

Fast Masonry-Free Installation
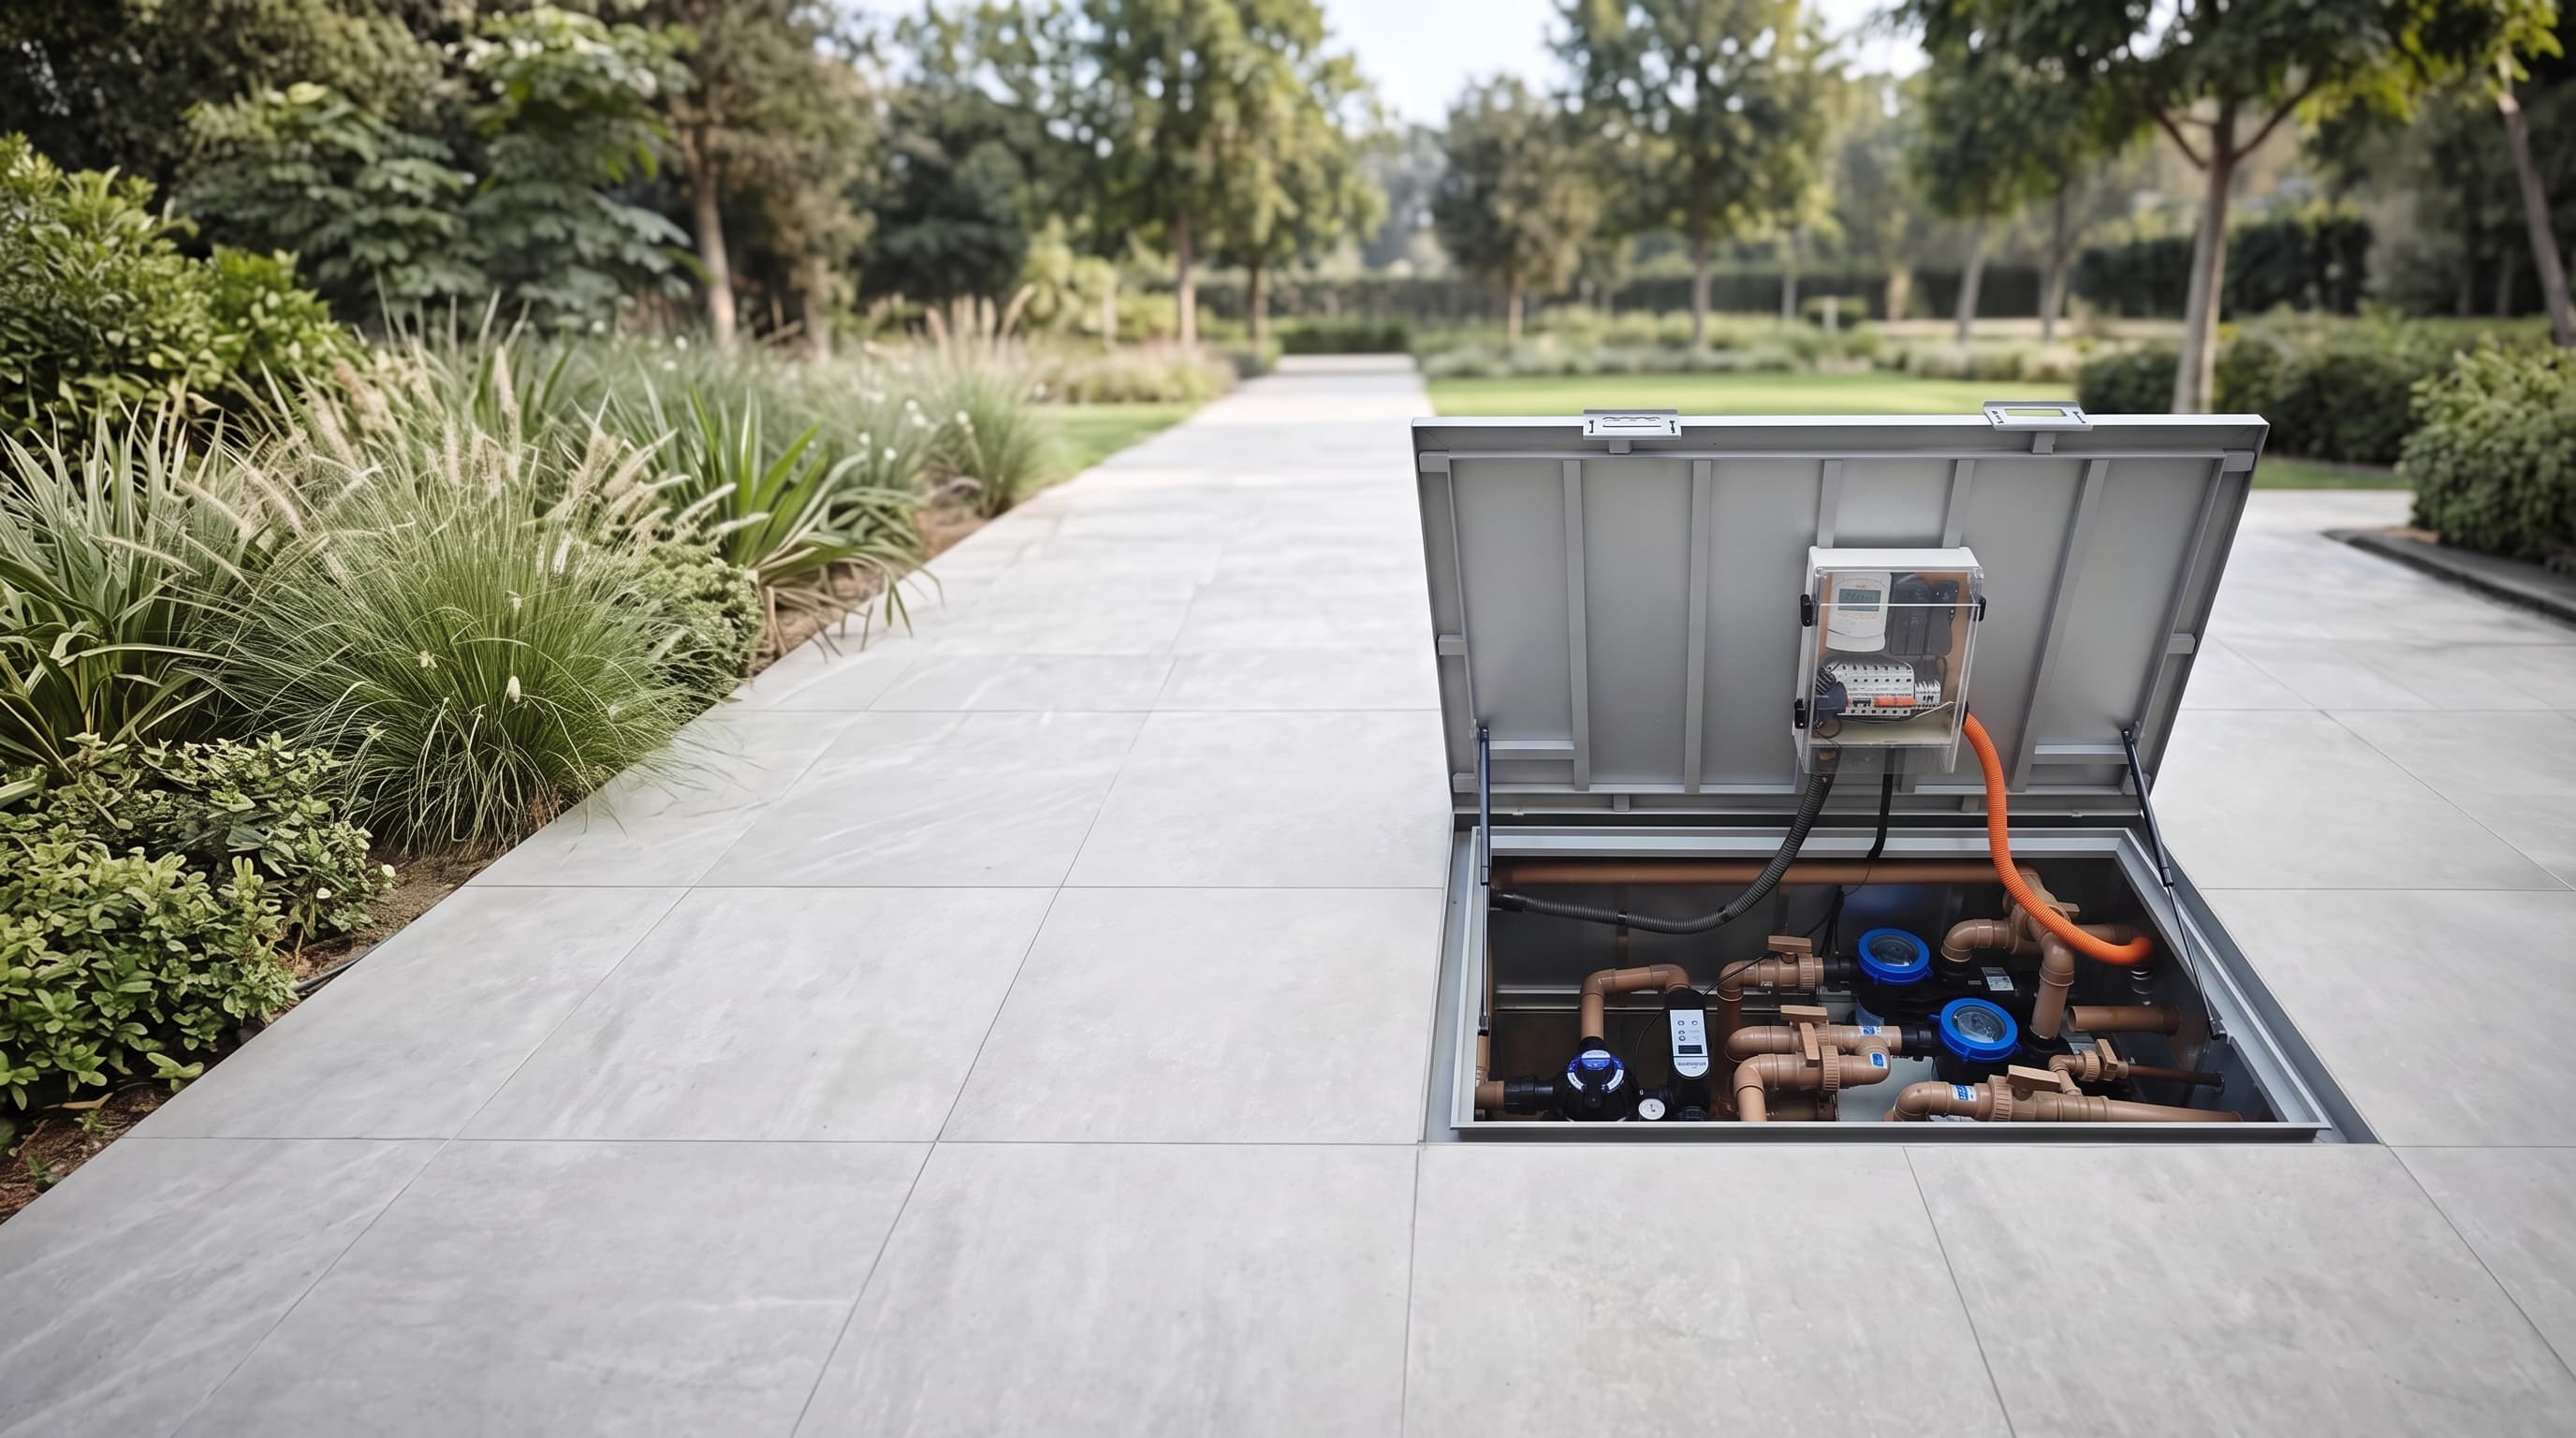
Pre-assembled module drops into ground excavation, drastically shortening project timelines.
Finishes
Applications
Reference sizes
This product is available only in the standard sizes shown above.
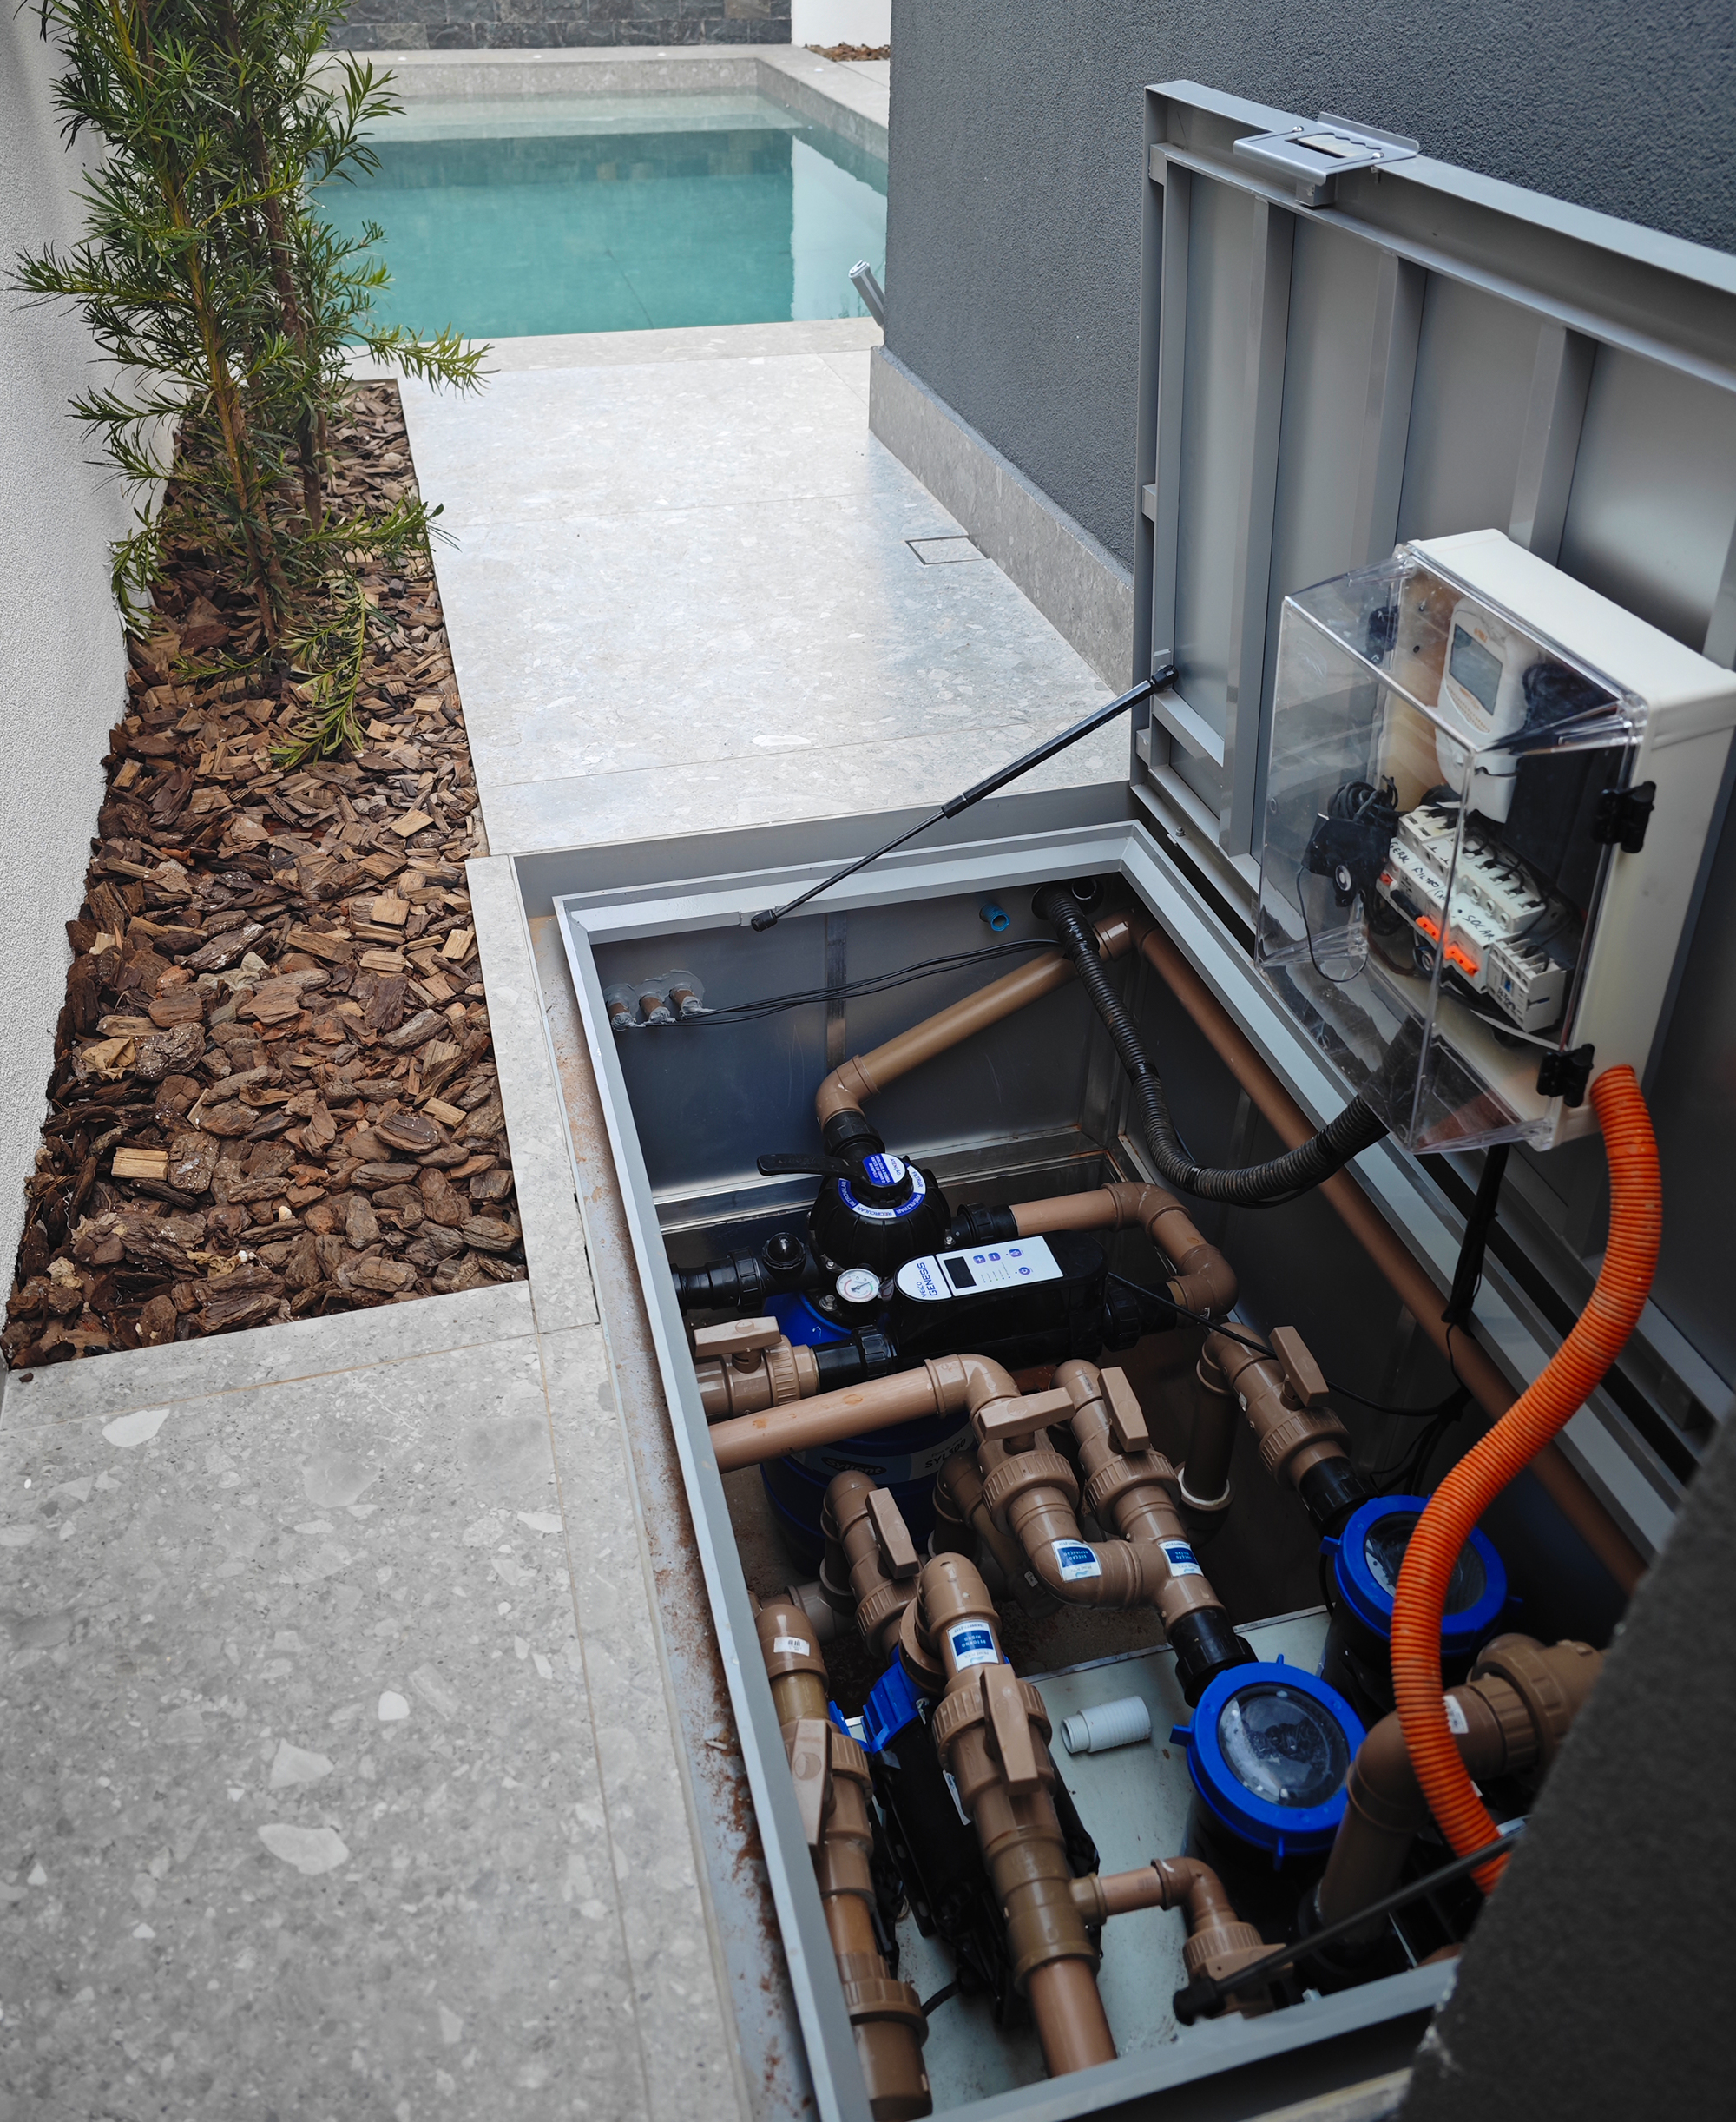
The Prefabricated Pool Equipment Vault is a pre-assembled module for housing the pumps, filters, controls and connections defined for a pool project. It is an alternative to building the complete equipment room from masonry on site.
The module uses composite aluminum panels and aluminum profiles, with a concealed access hatch prepared to receive the selected floor finish. Dimensions and internal layout are defined from the equipment list and excavation.
The hatch can include a 13 mm recessed tray, gas-strut assistance and a mechanical safety stay. The finish, opening direction and maintenance clearance should be confirmed before fabrication.
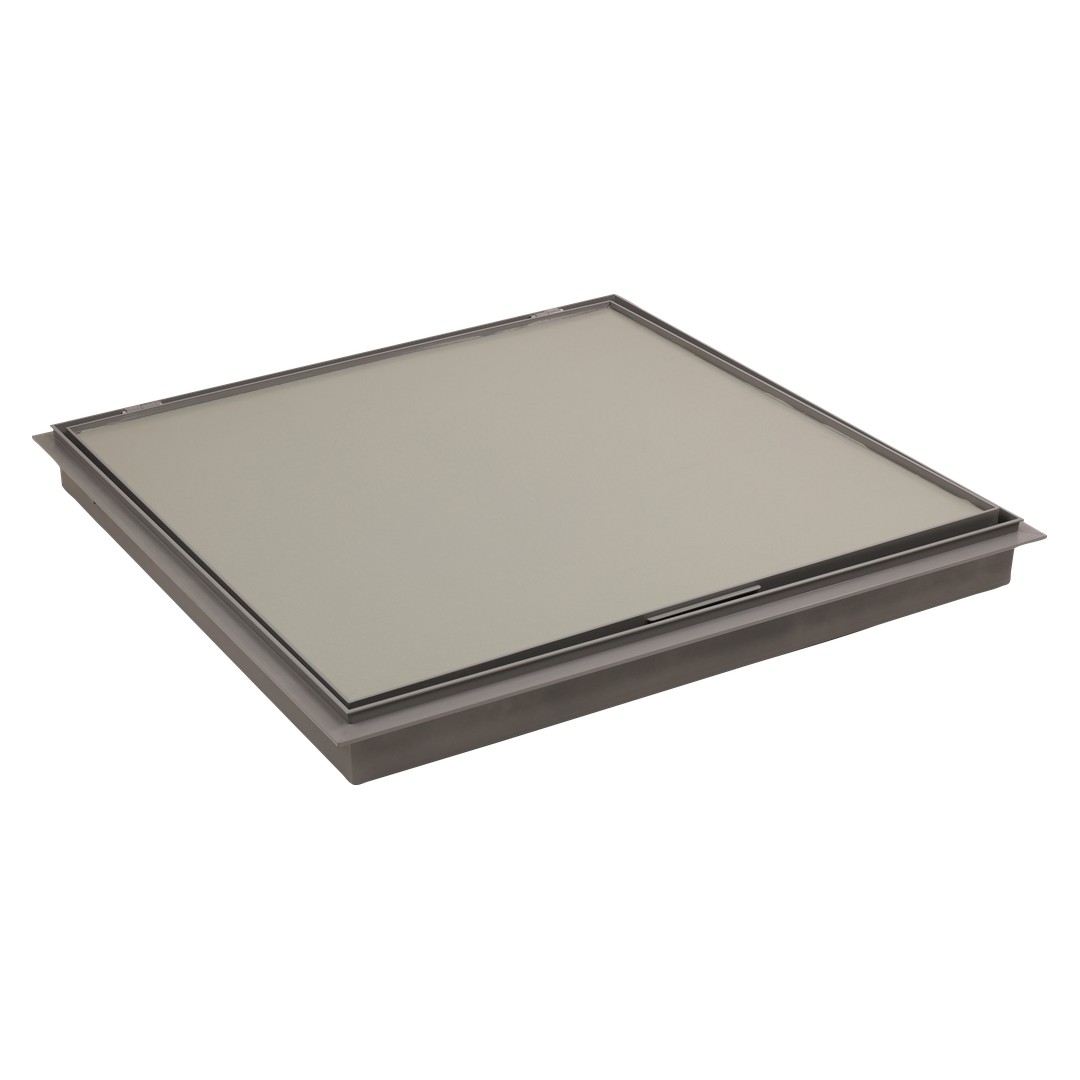
A 9 cm perimeter gutter with a 50 mm (2 in) outlet can collect rainwater around the access hatch. Hydraulic and electrical pass-throughs must be coordinated with the installation plan.
Provide the equipment dimensions, excavation, soil and moisture conditions, connection locations, ventilation requirements and desired finish. The pre-assembled module is produced only after these project conditions are confirmed.
Talk to our team
Send your details to receive pricing, lead time and delivery for the selected configuration.
Prefabricated Pool Equipment Vault
Pre-assembled module drops into ground excavation, drastically shortening project timelines.
Durable composite aluminum walls absorb pump motor vibration and shield against ground moisture.
13 mm recessed pan receives matching deck tile with smooth gas-assisted opening.
9 cm gutter with 50 mm drain outlet plus internal mounting plate for circuit breakers.
Pool Equipment Vault Solutions
 New
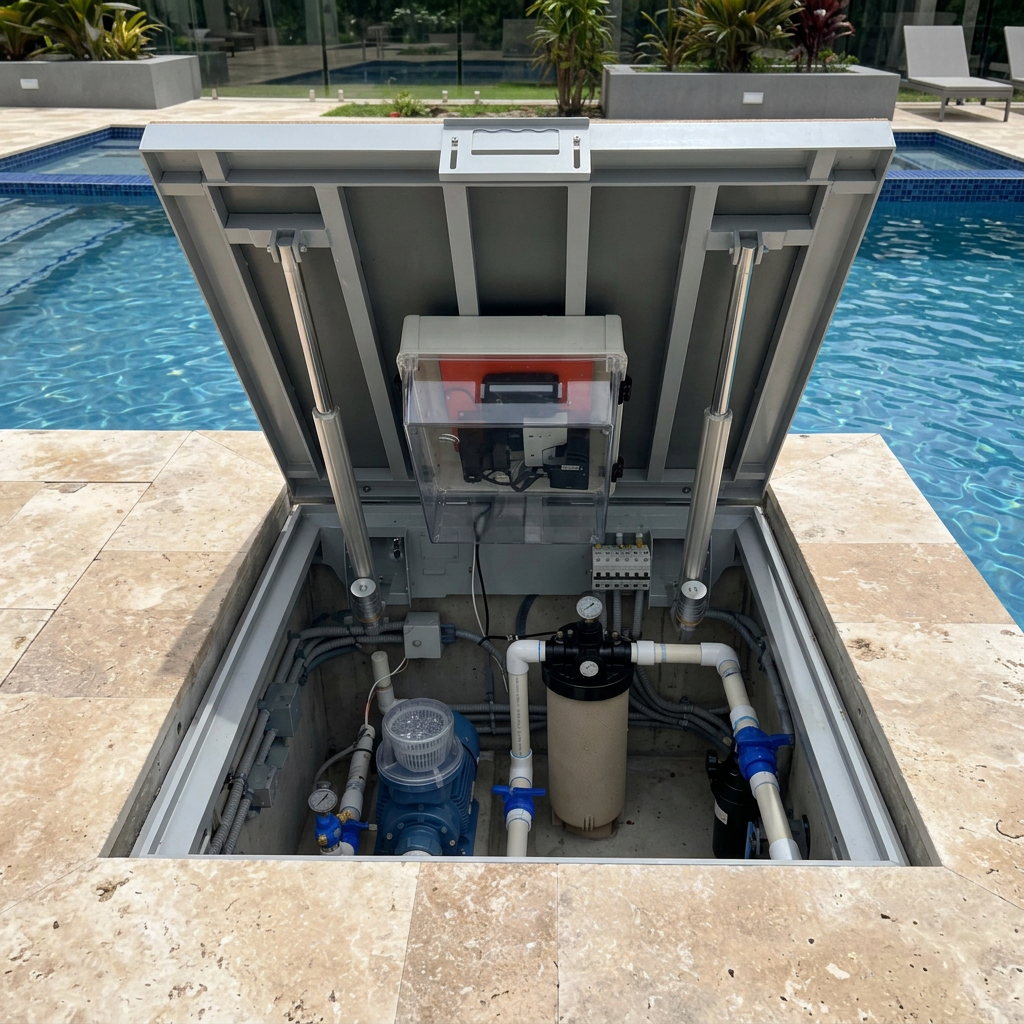
NewMade-to-measure motorized access hatch for a pool equipment vault, with a recessed tray for the deck or paving finish specified for the project.
4 colors
 Top Seller
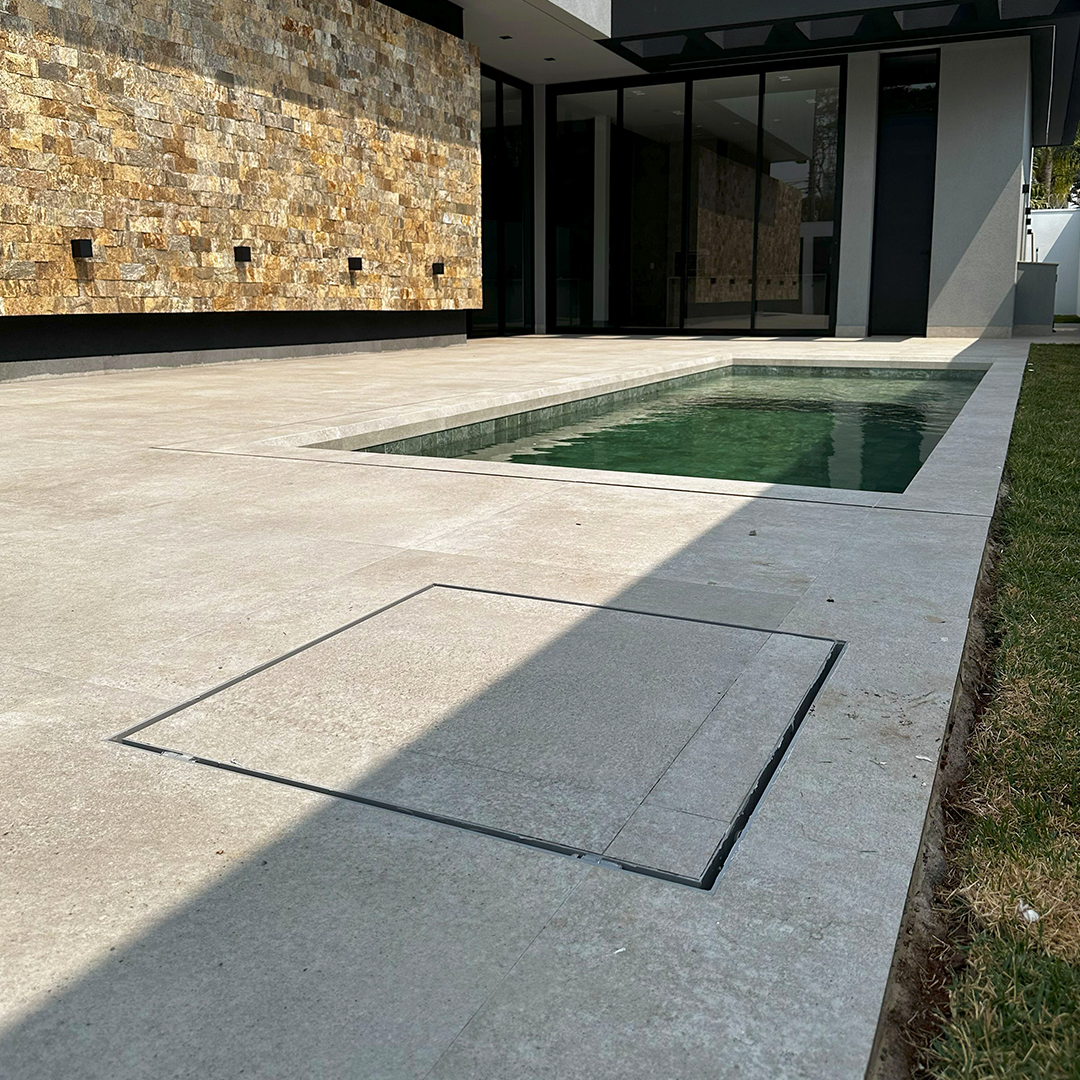
Concealed pool equipment hatch with a perimeter flange that covers the floor cut and receives the same finish as the surrounding area.
4 colors
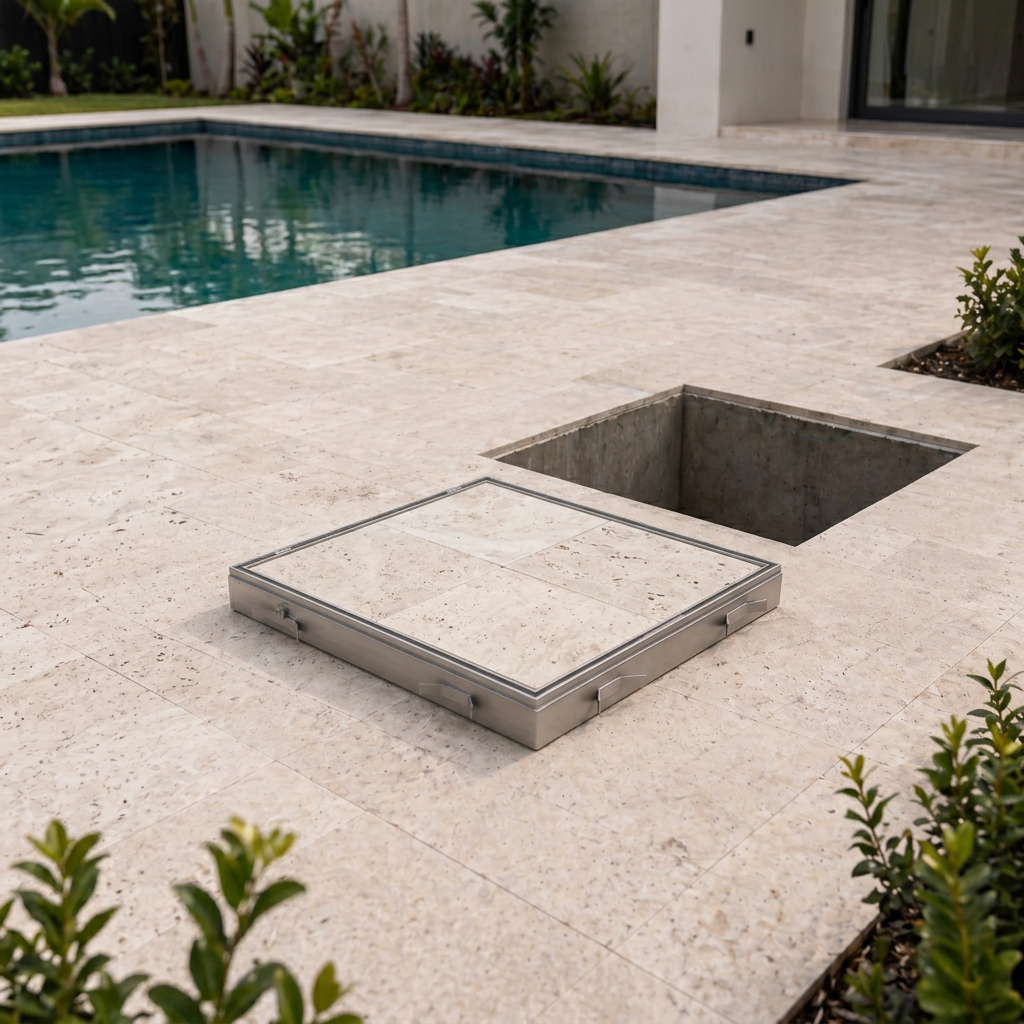
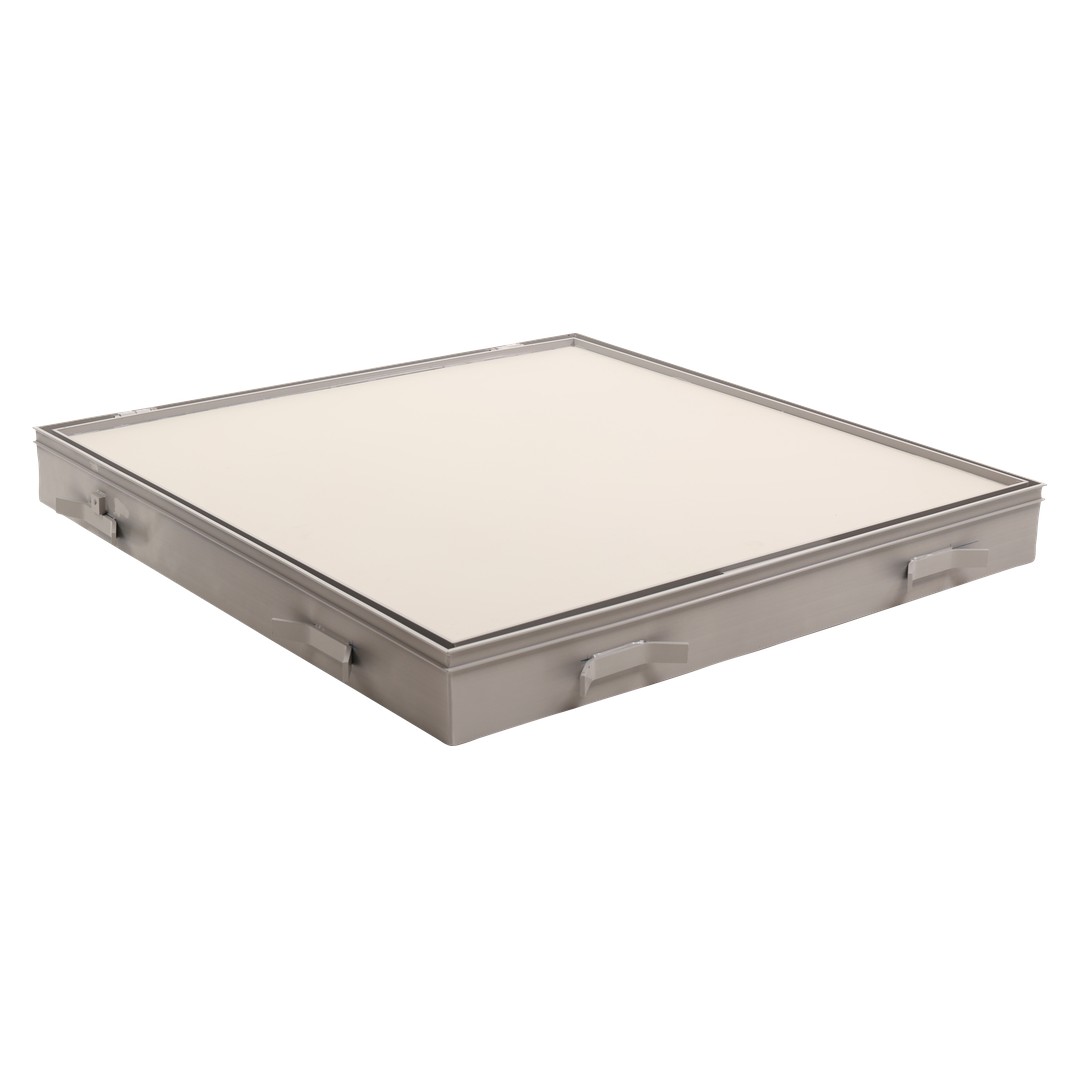
Concealed hatch for direct installation on the prepared support, without perimeter-flange preparation, with a concealed handle and safety latch or gas strut.
4 colors