

Integrated Ventilation Grates
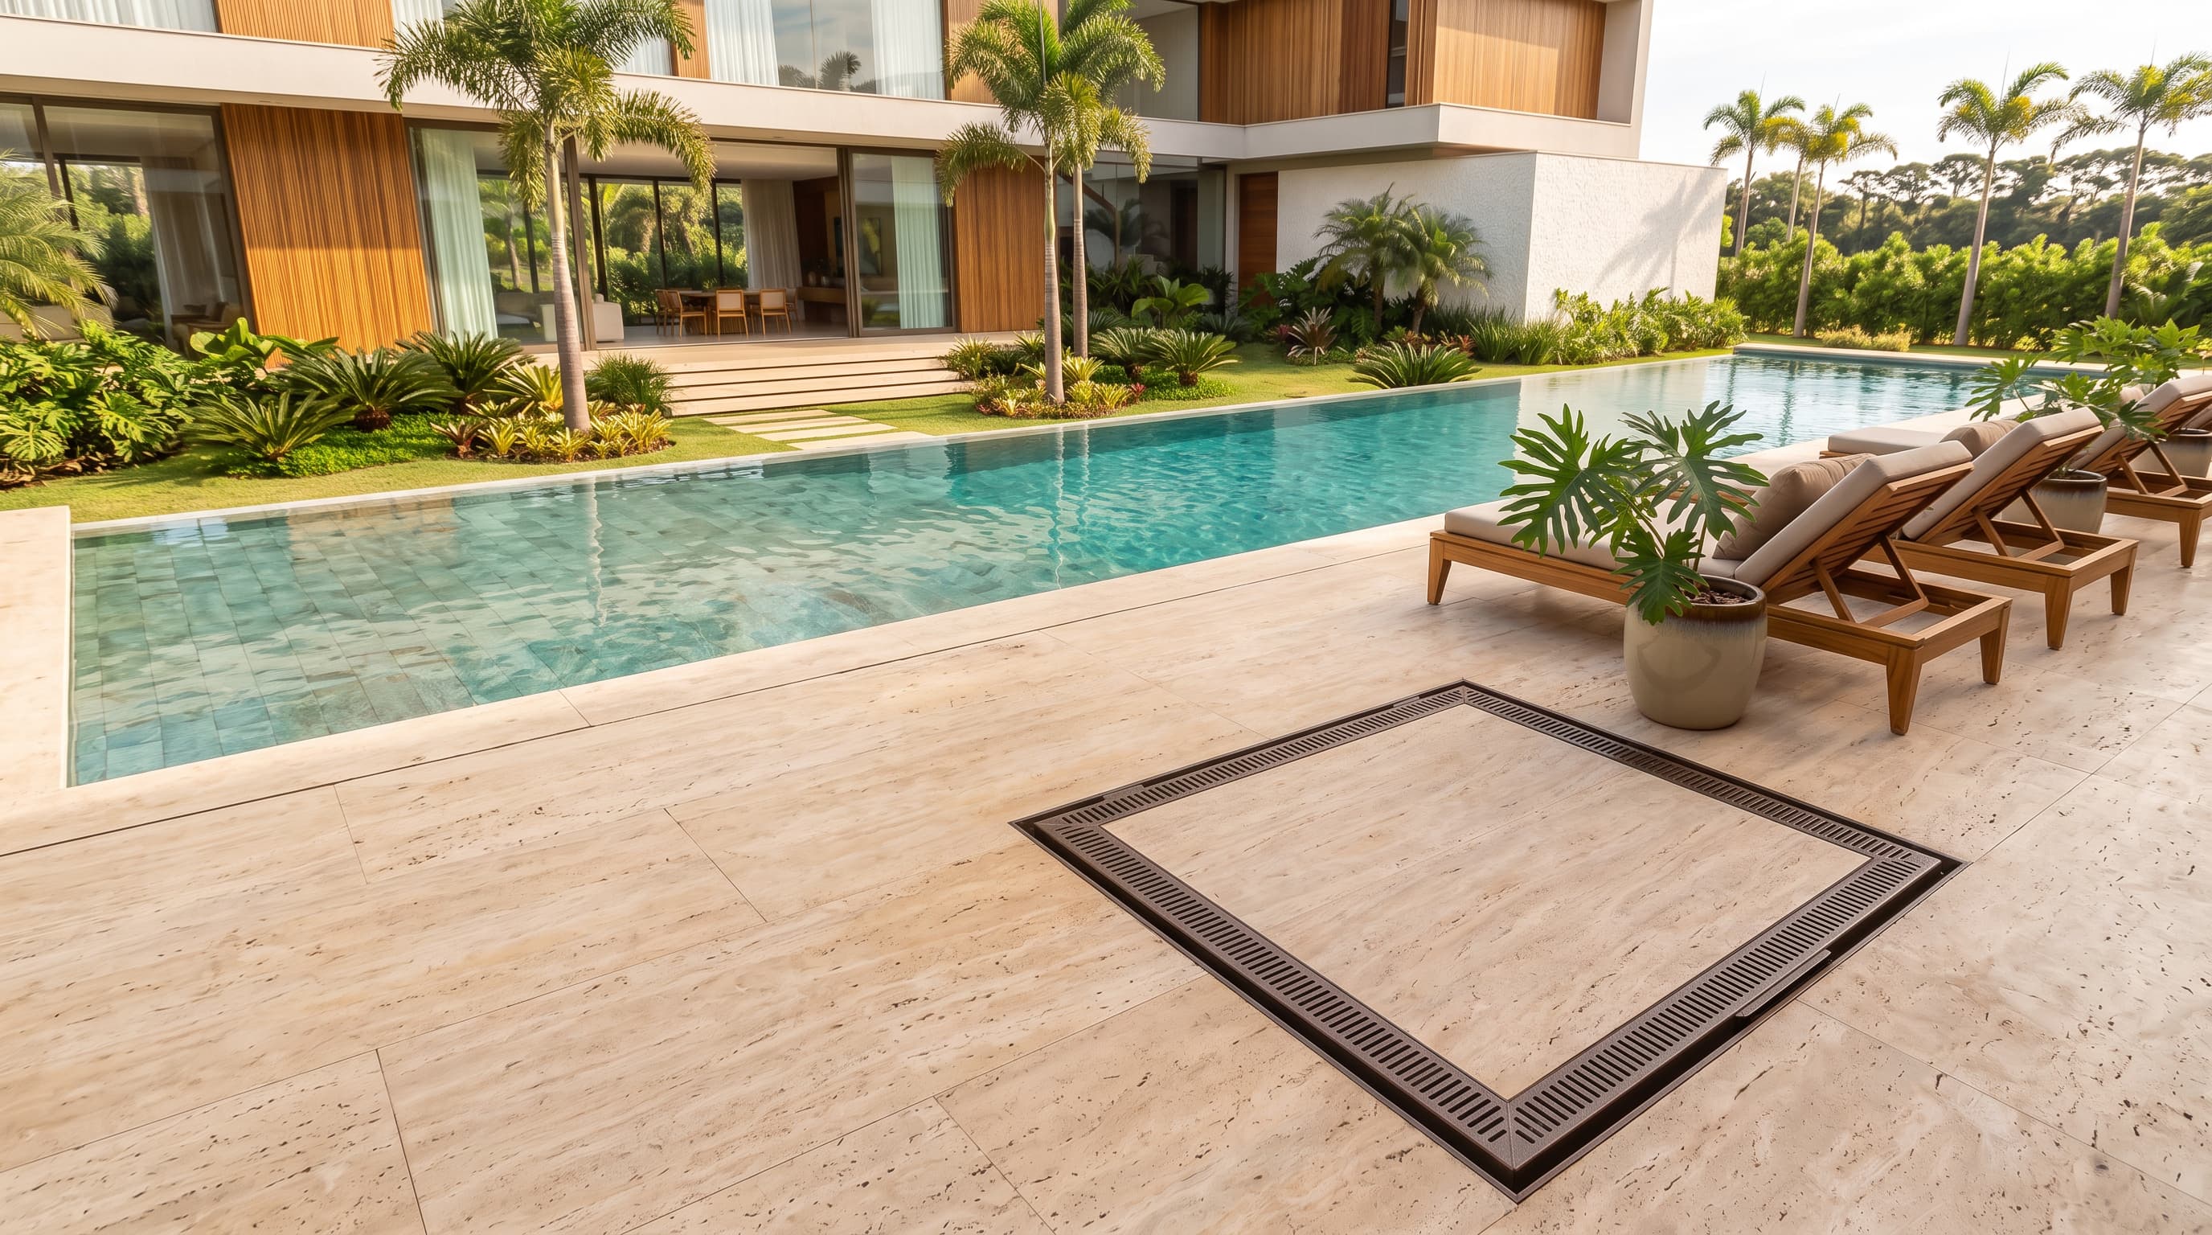
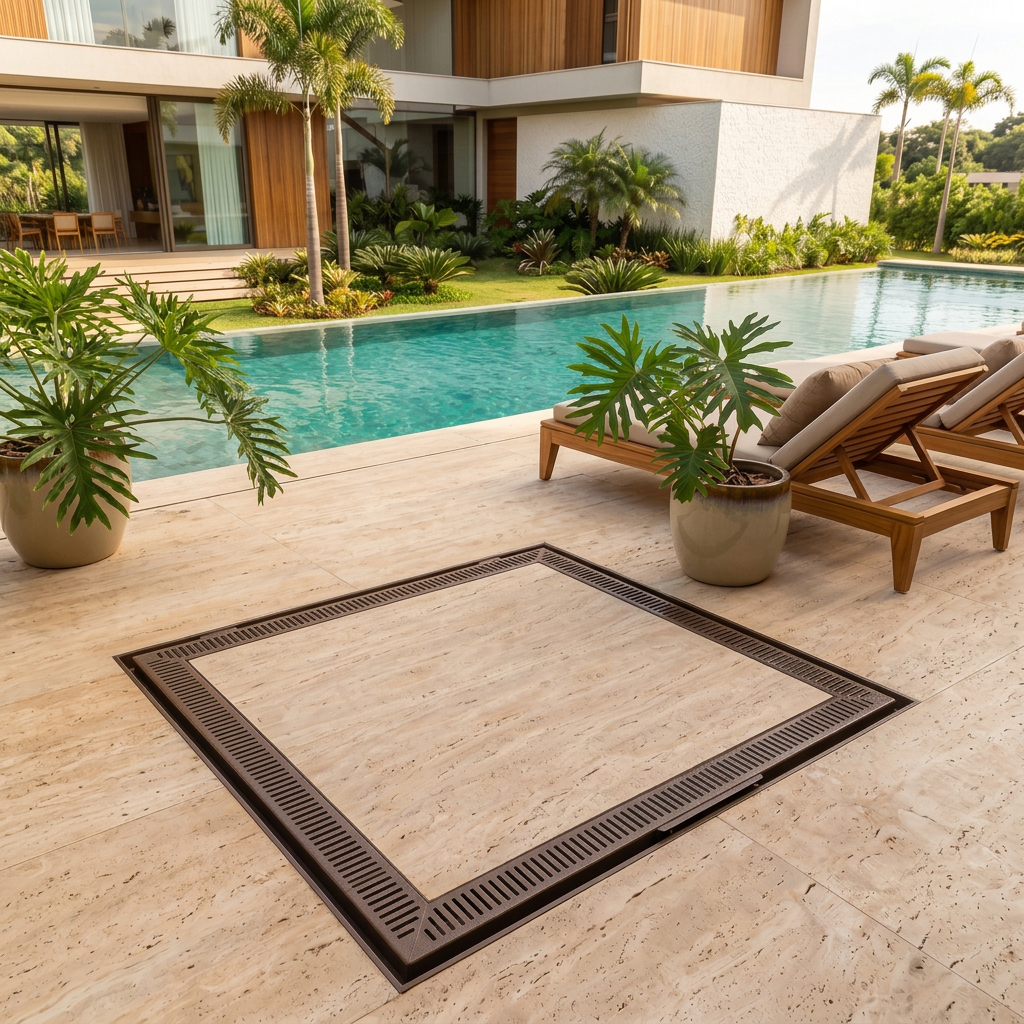
Perimeter vents allow air exchange; ventilation and clearances must follow the equipment requirements.
Finishes
Applications
Reference sizes
We build to the dimensions your project requires.
The Ventilated Pool Equipment Access Hatch combines a concealed floor finish with a perimeter grille that allows air exchange around a pool equipment room. It is considered when pumps, controls or other equipment need ventilation at the access point.
The structure uses 2 mm aluminum with a powder-coated finish. The perimeter grille and the free area must be coordinated with the equipment requirements; the hatch should not be described as a substitute for a complete ventilation design.
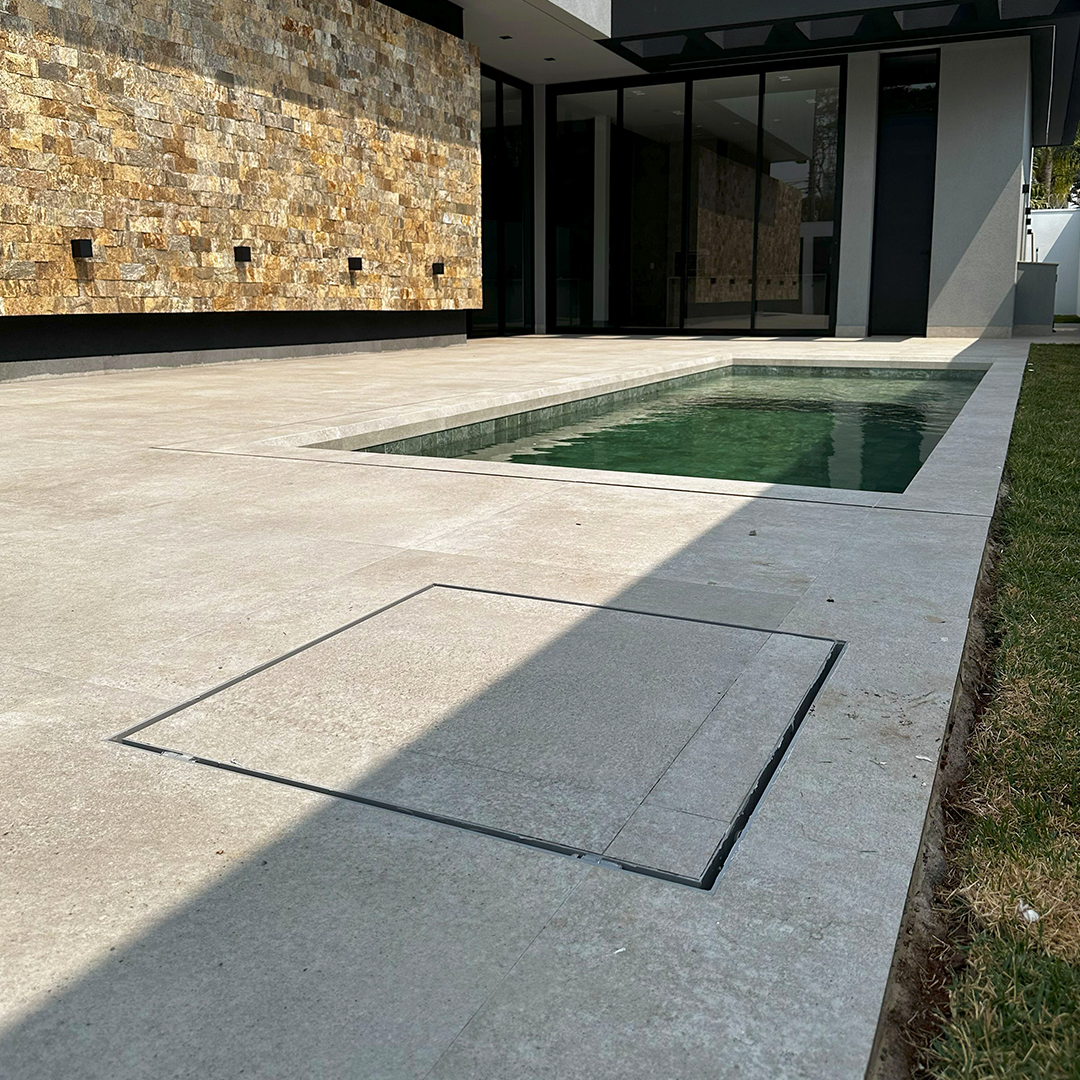
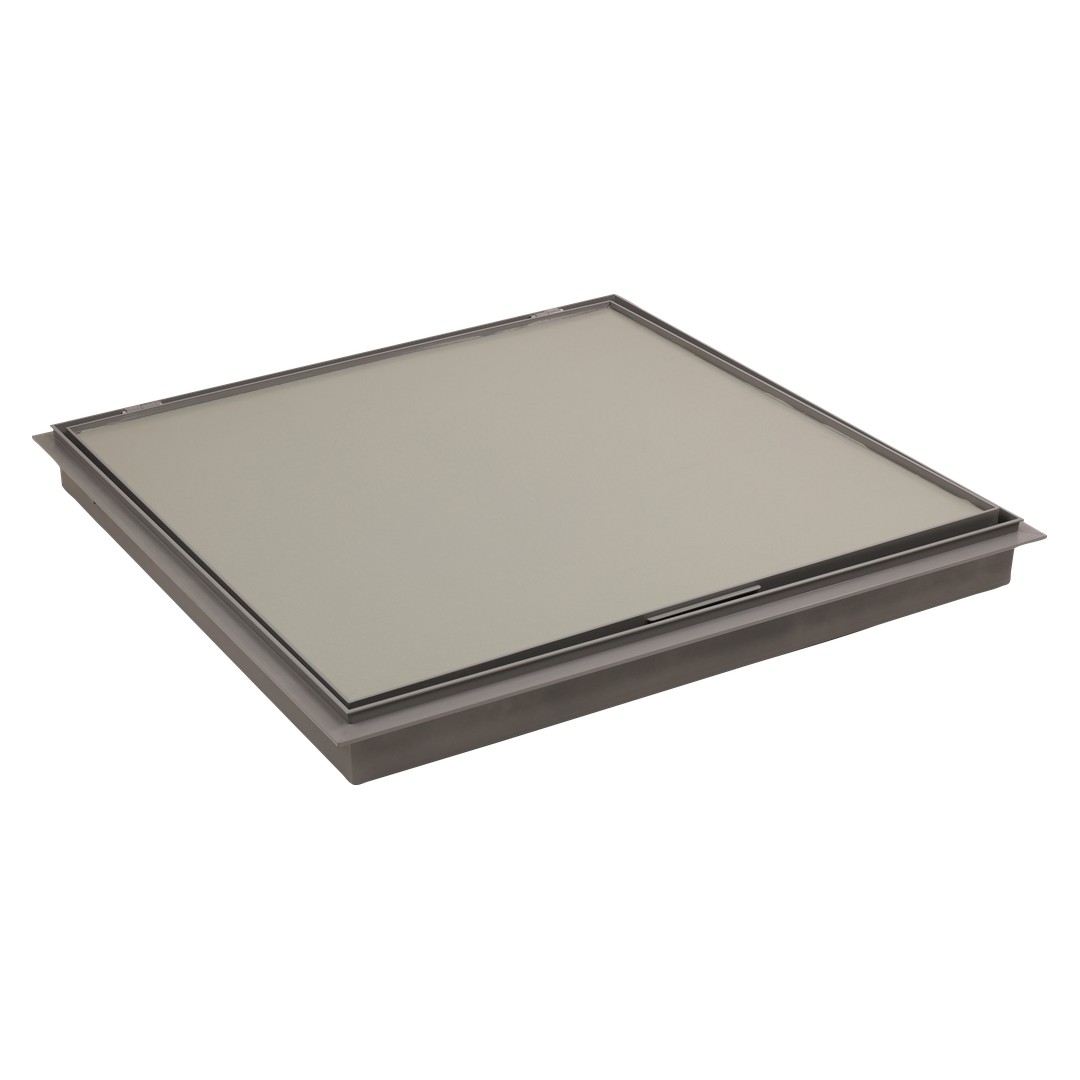
The lid has a 13 mm recessed tray for compatible porcelain, stone or deck finish up to the specified thickness. A concealed handle keeps the top surface clear when closed.
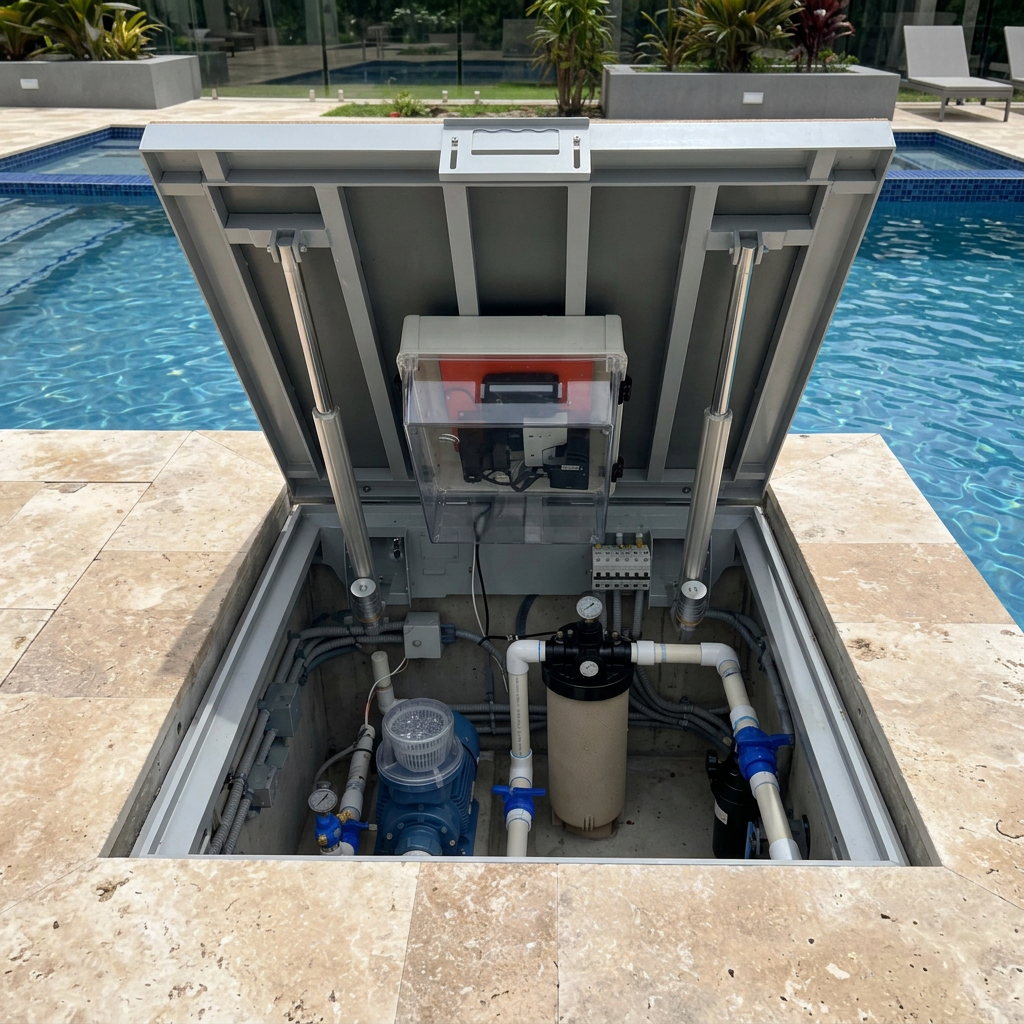
Gas struts and a mechanical safety stay can be specified for the opening. A 9 cm perimeter gutter with a 50 mm (2 in) outlet can route rainwater to the planned connection.
Send the opening dimensions, equipment heat and airflow requirements, finish thickness, lifting clearance and drainage plan. The configuration can then be checked with the responsible installer.
Talk to our team
Send your details to receive pricing, lead time and delivery for the selected configuration.
Ventilated Pool Equipment Access Hatch
Perimeter vents allow air exchange; ventilation and clearances must follow the equipment requirements.
13 mm recessed tray receives matching outdoor porcelain or stone pavers up to 20 mm thick.
Gas strut lift assist paired with an articulated mechanical safety locking arm.
Perimeter drainage trough channels rainwater away through a 50 mm (2 in) welded outlet.
Pool Equipment Vault Solutions
 New
NewMade-to-measure motorized access hatch for a pool equipment vault, with a recessed tray for the deck or paving finish specified for the project.
4 colors
 Turnkey
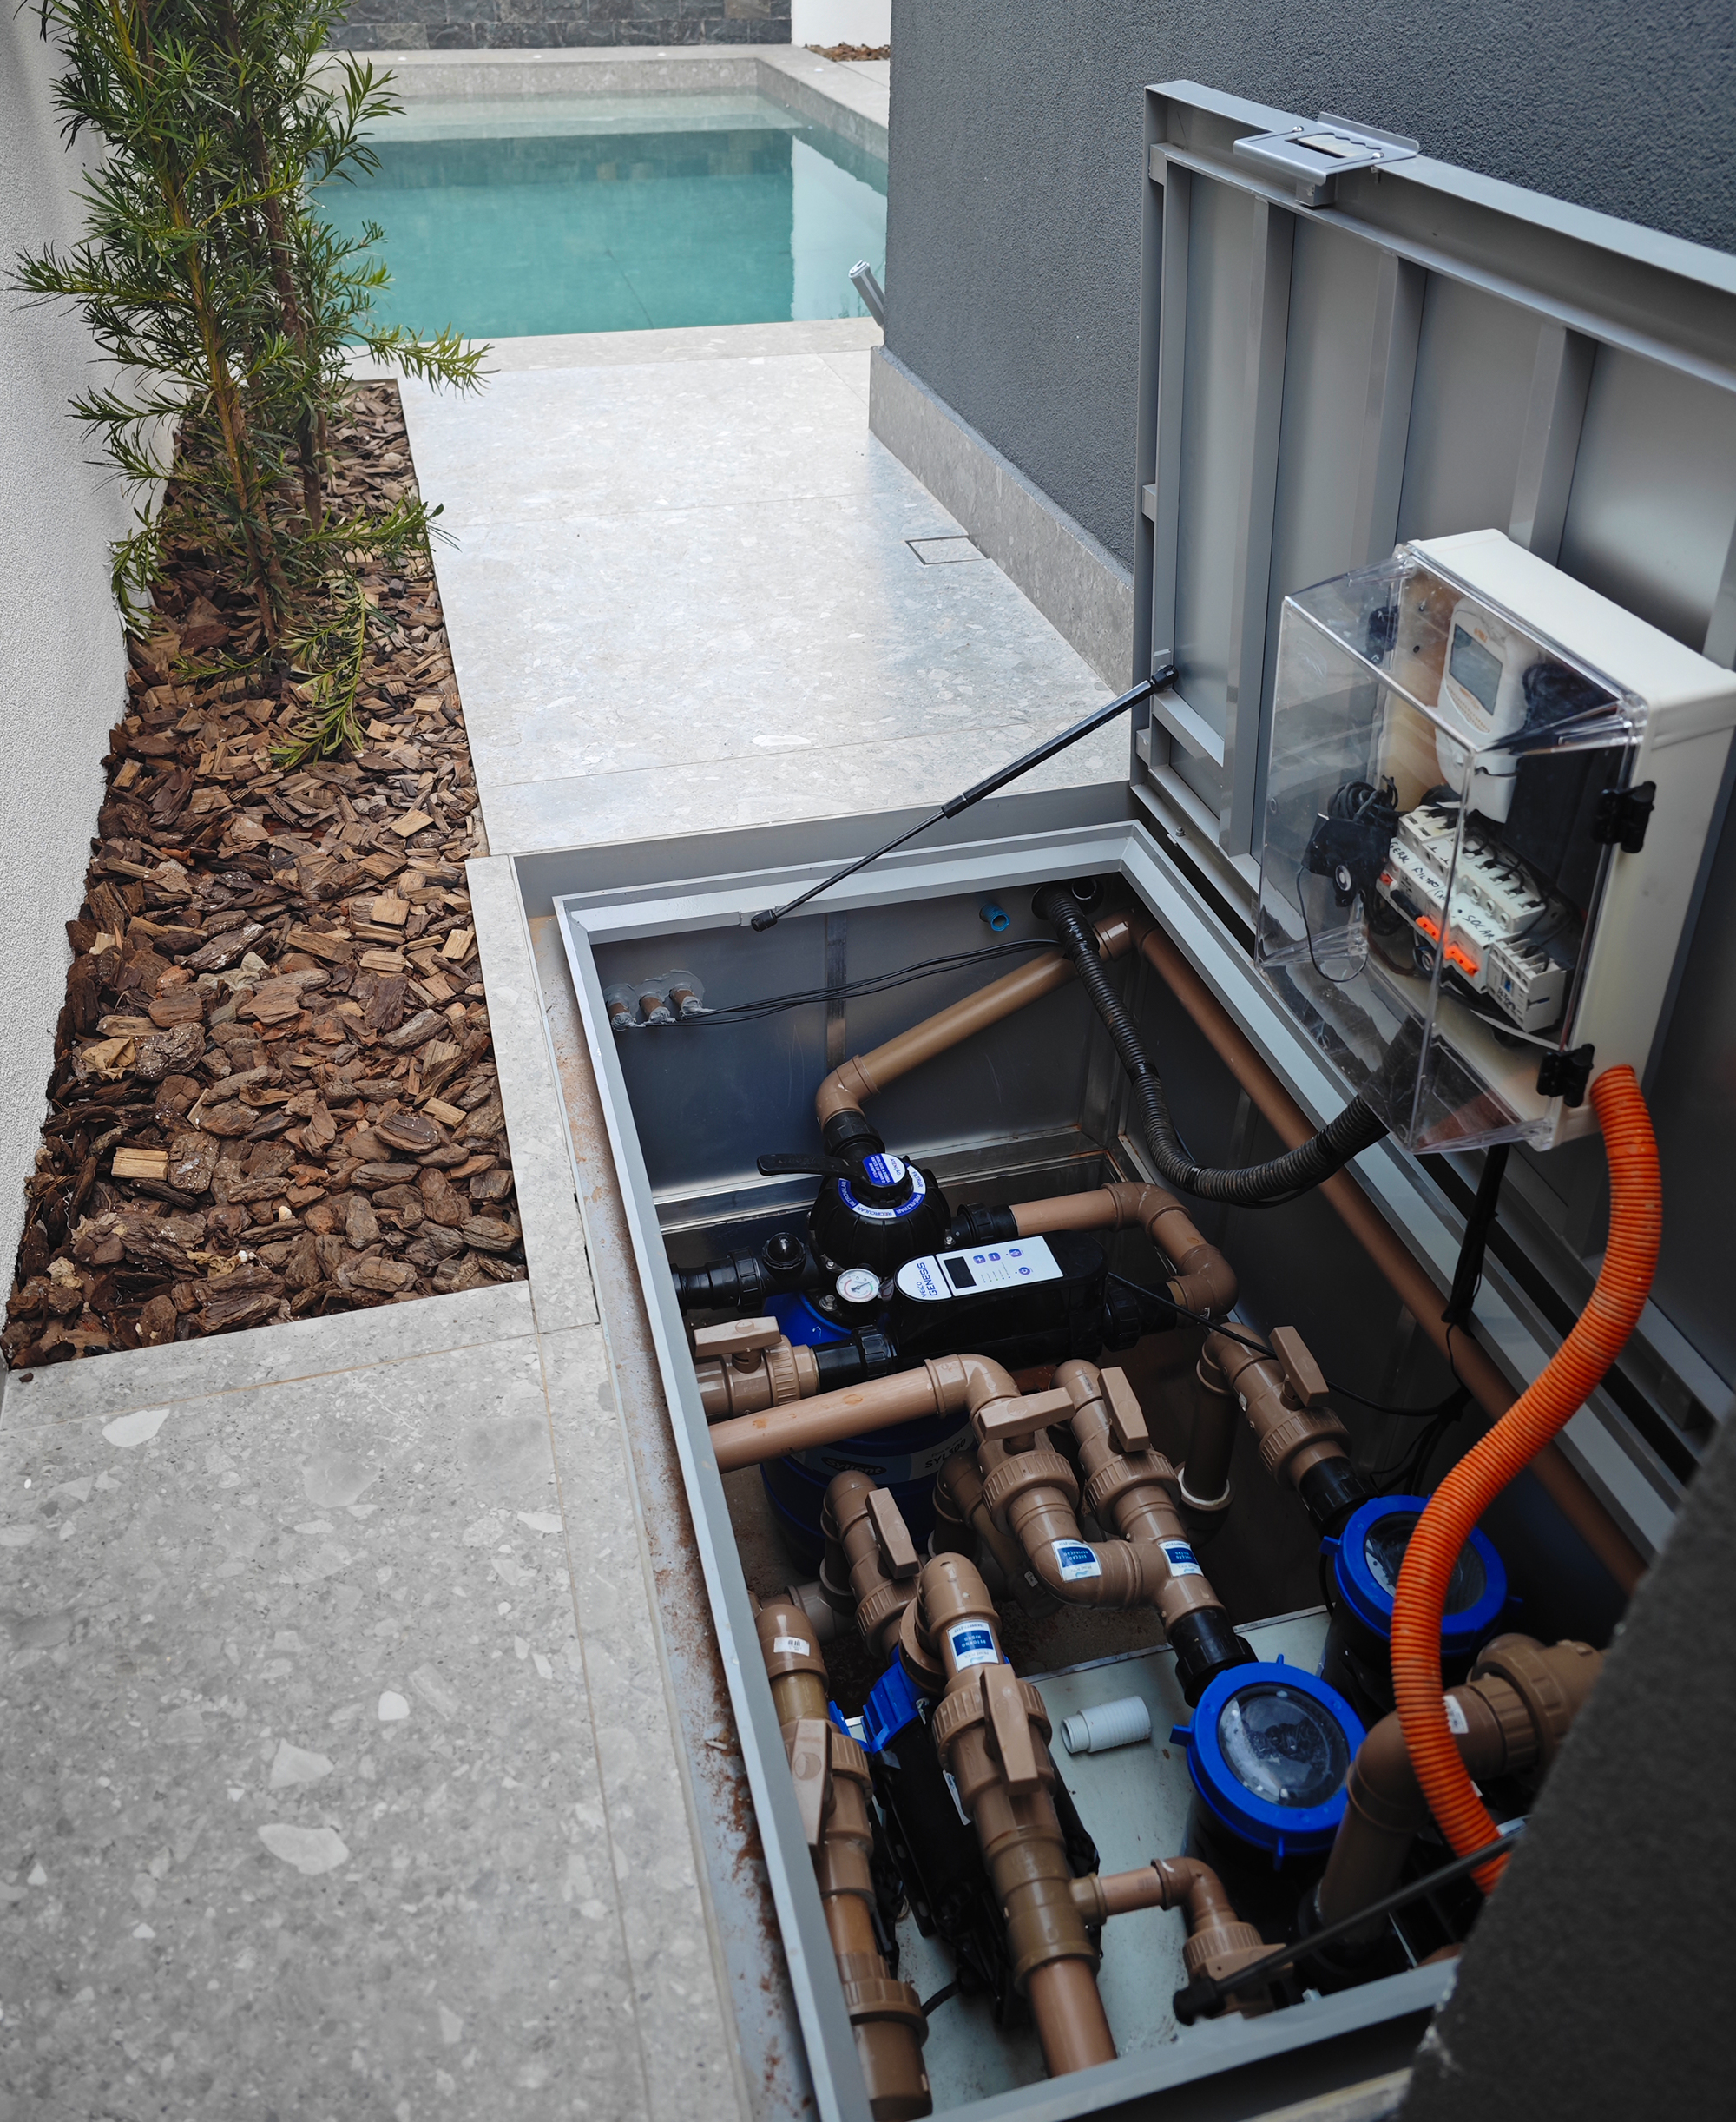
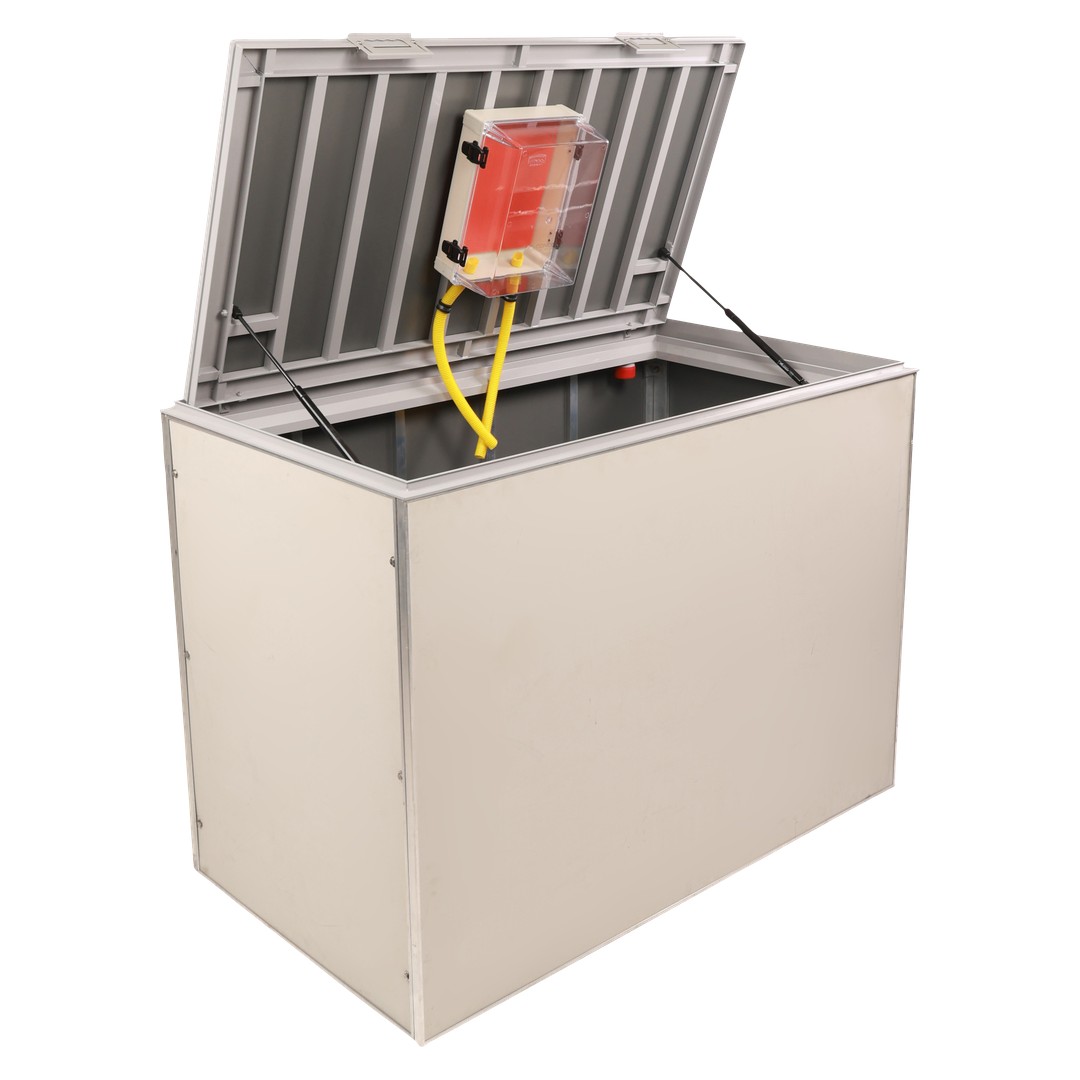
Pre-assembled equipment vault with access hatch, drainage and an organized space for pool pumps, filters and connections.
4 colors
 Top Seller
Concealed pool equipment hatch with a perimeter flange that covers the floor cut and receives the same finish as the surrounding area.
4 colors