

Flangeless Micro-Joint Design
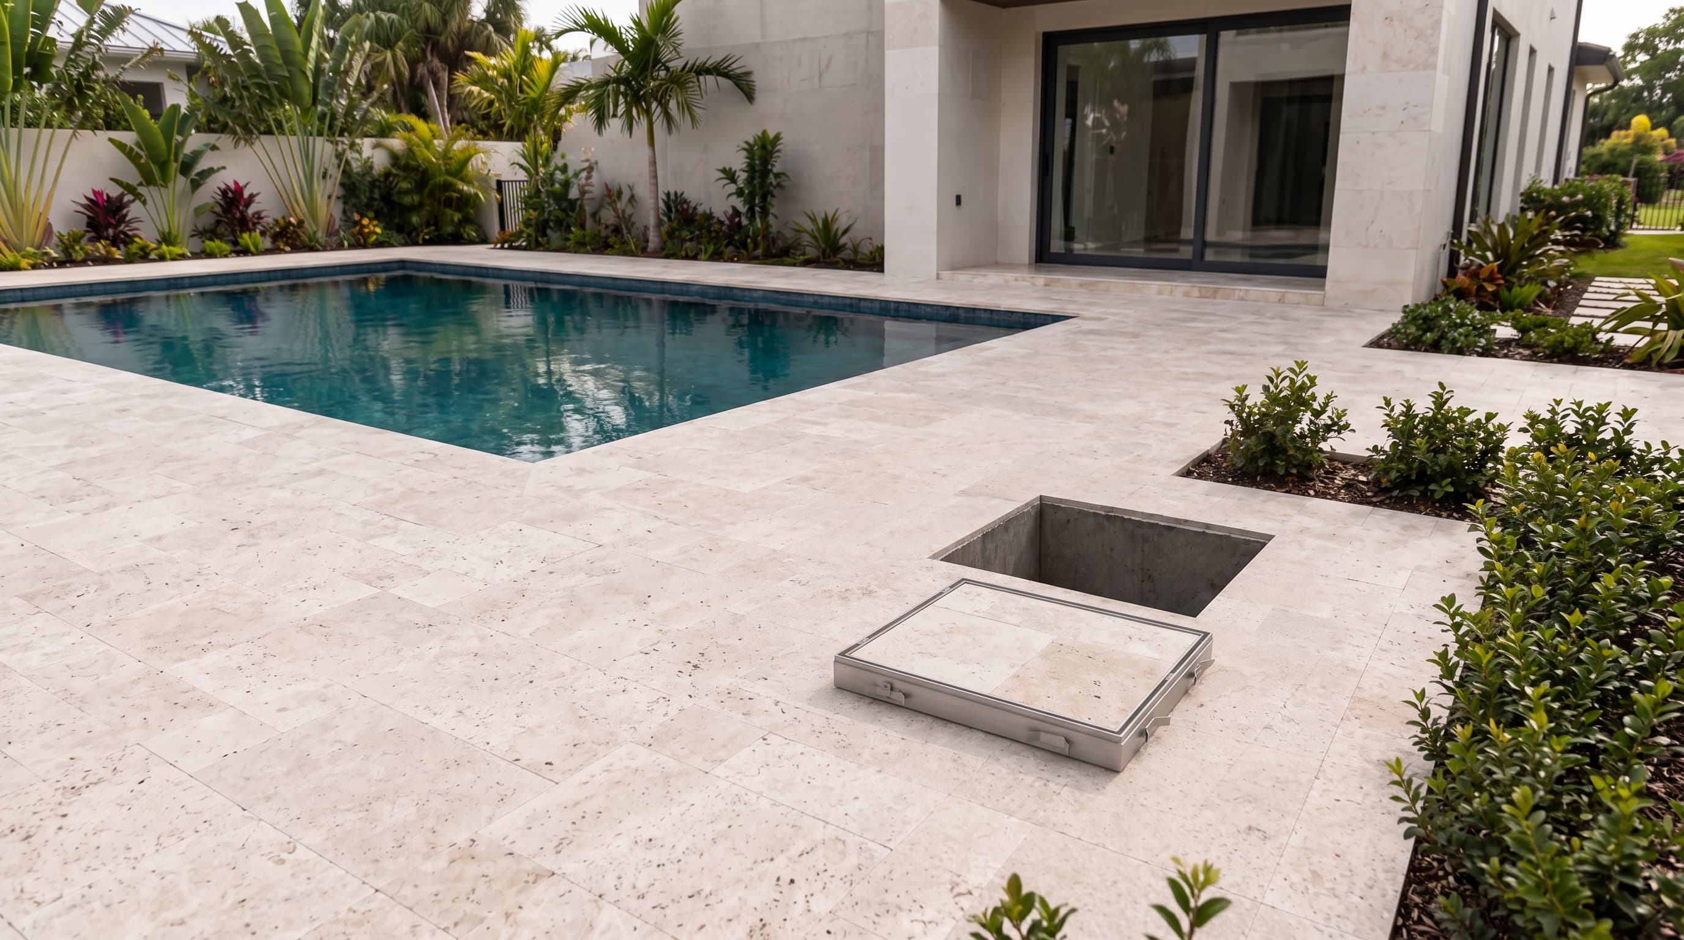
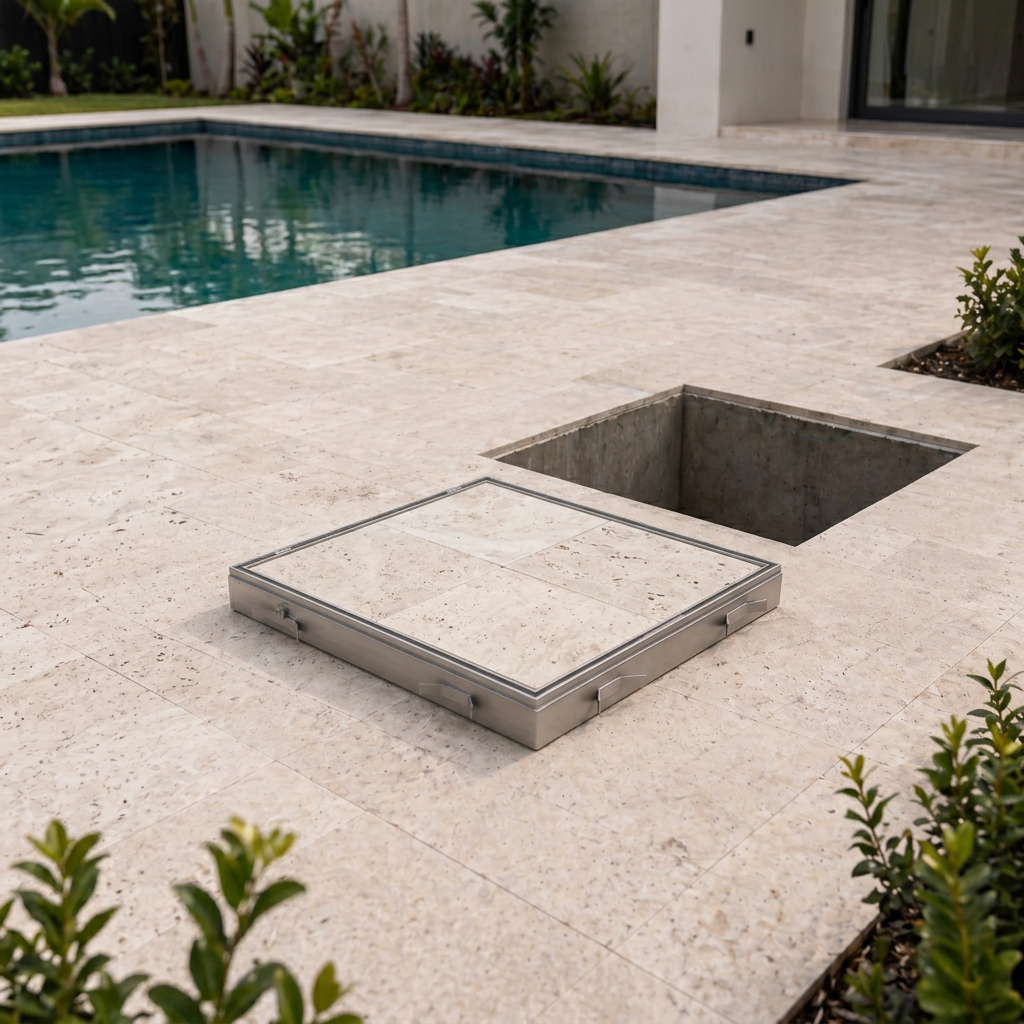
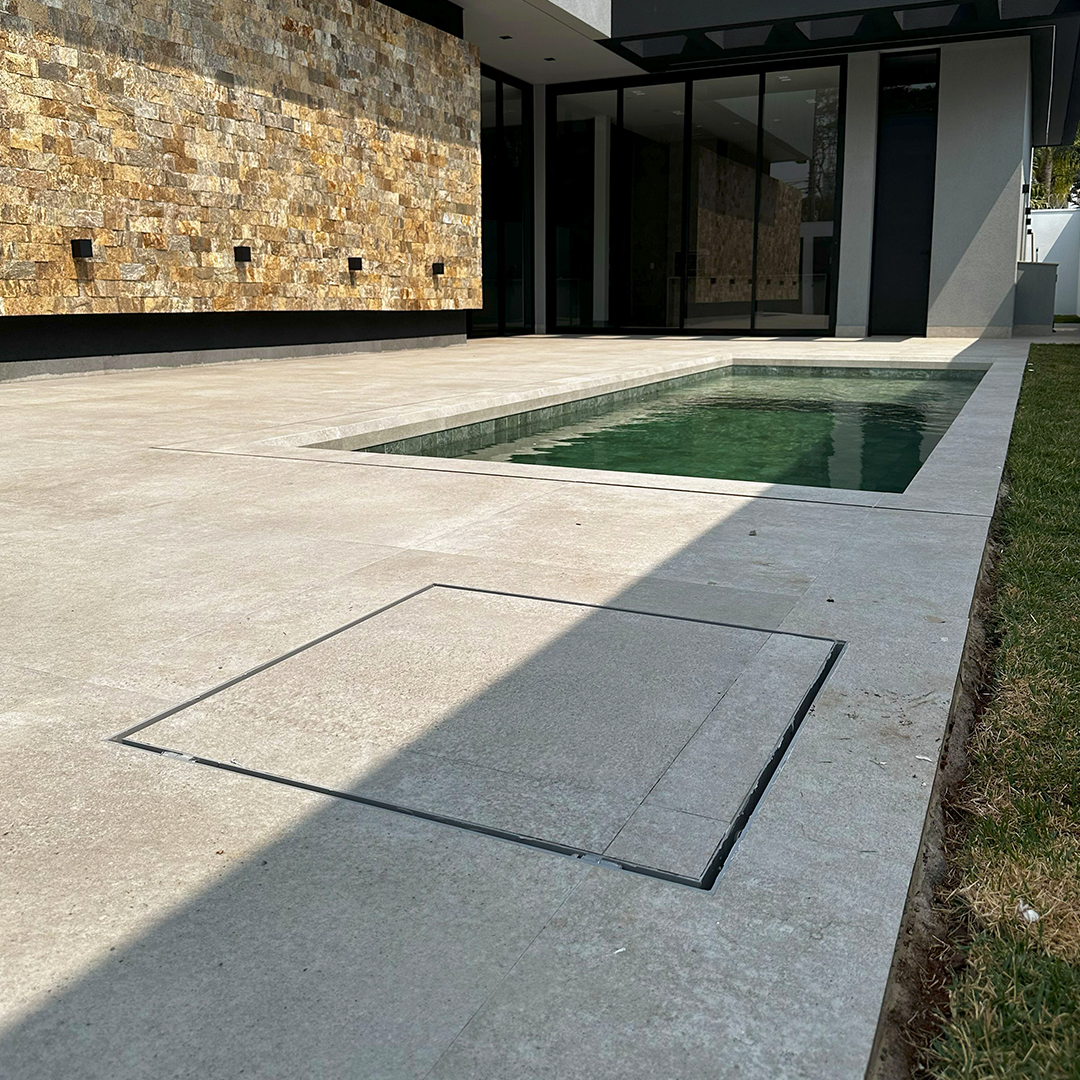
Subframe installs flush with subfloor, enabling continuous tile layouts with minimal joint gaps.
Finishes
Applications
Reference sizes
We build to the dimensions your project requires.
The Flangeless Recessed Access Hatch is installed directly on the prepared support without an overlapping perimeter flange. It is intended for openings where the surrounding floor can meet the edge of the hatch with the joint defined by the project.
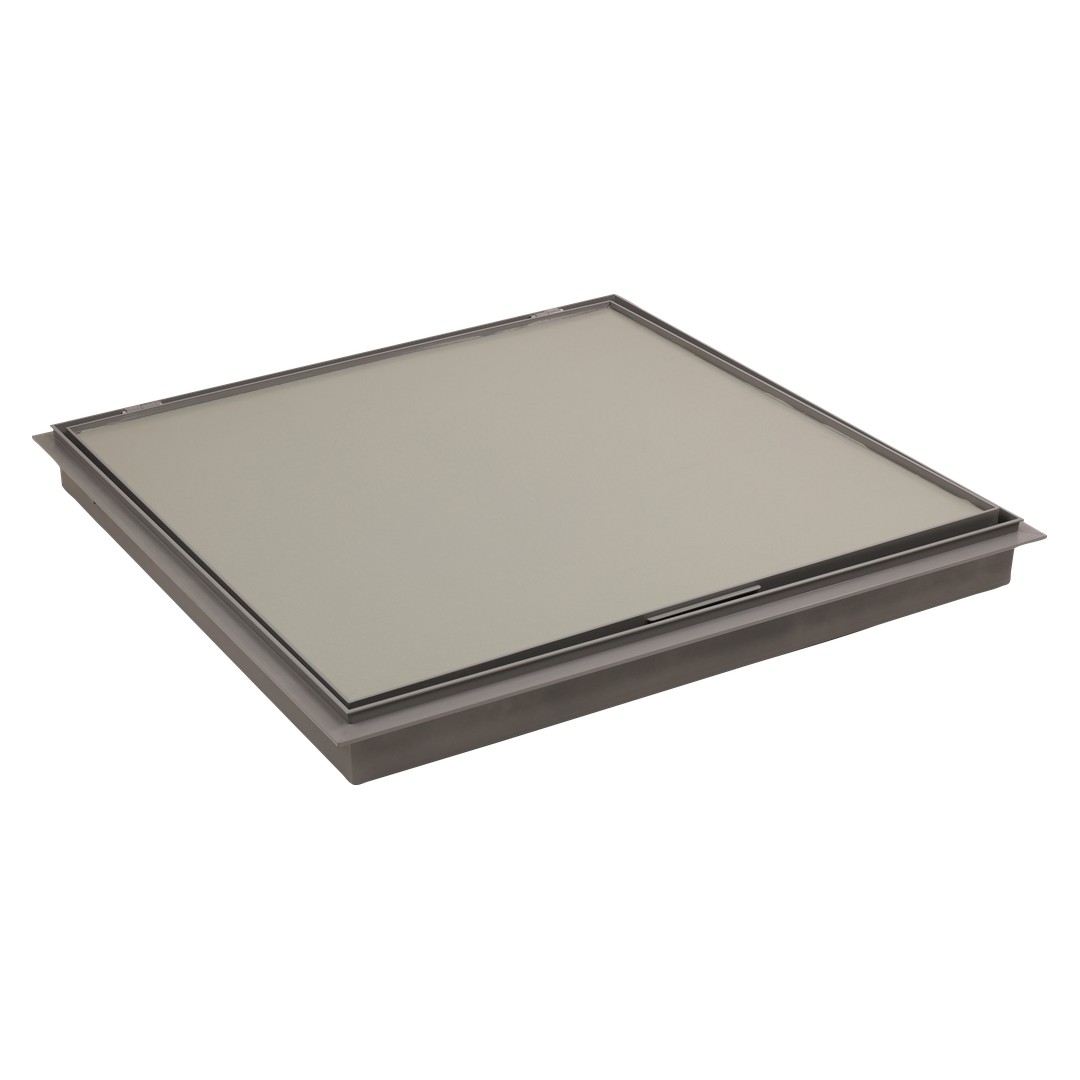
The structure uses 2 mm aluminum with a powder-coated finish. Its 13 mm recessed tray can receive compatible porcelain, stone or deck finish up to the selected thickness.
The absence of an overlapping flange changes the support and finish preparation. Confirm the opening, frame support, joint, finish and installation stage before choosing this version.
A concealed handle provides manual access. A safety latch or gas-strut assistance can be specified according to the size, finish weight, opening direction and maintenance clearance.
Send site photos, clear dimensions, the prepared support detail, finish thickness and drainage plan. The team can compare the flangeless and flanged versions for the actual construction condition.
Talk to our team
Send your details to receive pricing, lead time and delivery for the selected configuration.
Flangeless Recessed Access Hatch
Subframe installs flush with subfloor, enabling continuous tile layouts with minimal joint gaps.
Accommodates outdoor porcelain slabs and natural stone up to 20 mm thick with flexible mortar.
Gas struts can assist lifting, while the mechanical stay holds the lid open according to the selected configuration.
Internal trough collects water entering through perimeter slit and directs it to stormwater drains.
Pool Equipment Vault Solutions
 New
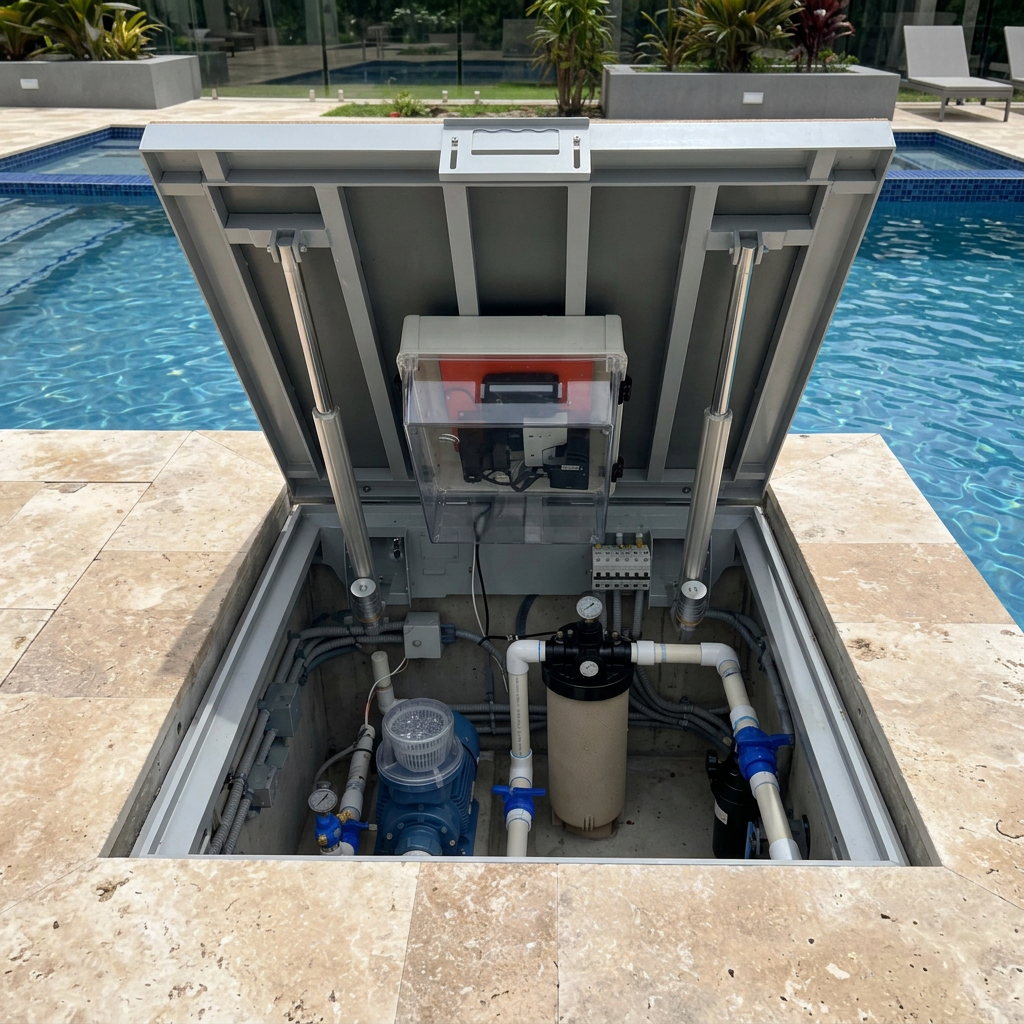
NewMade-to-measure motorized access hatch for a pool equipment vault, with a recessed tray for the deck or paving finish specified for the project.
4 colors
 Turnkey
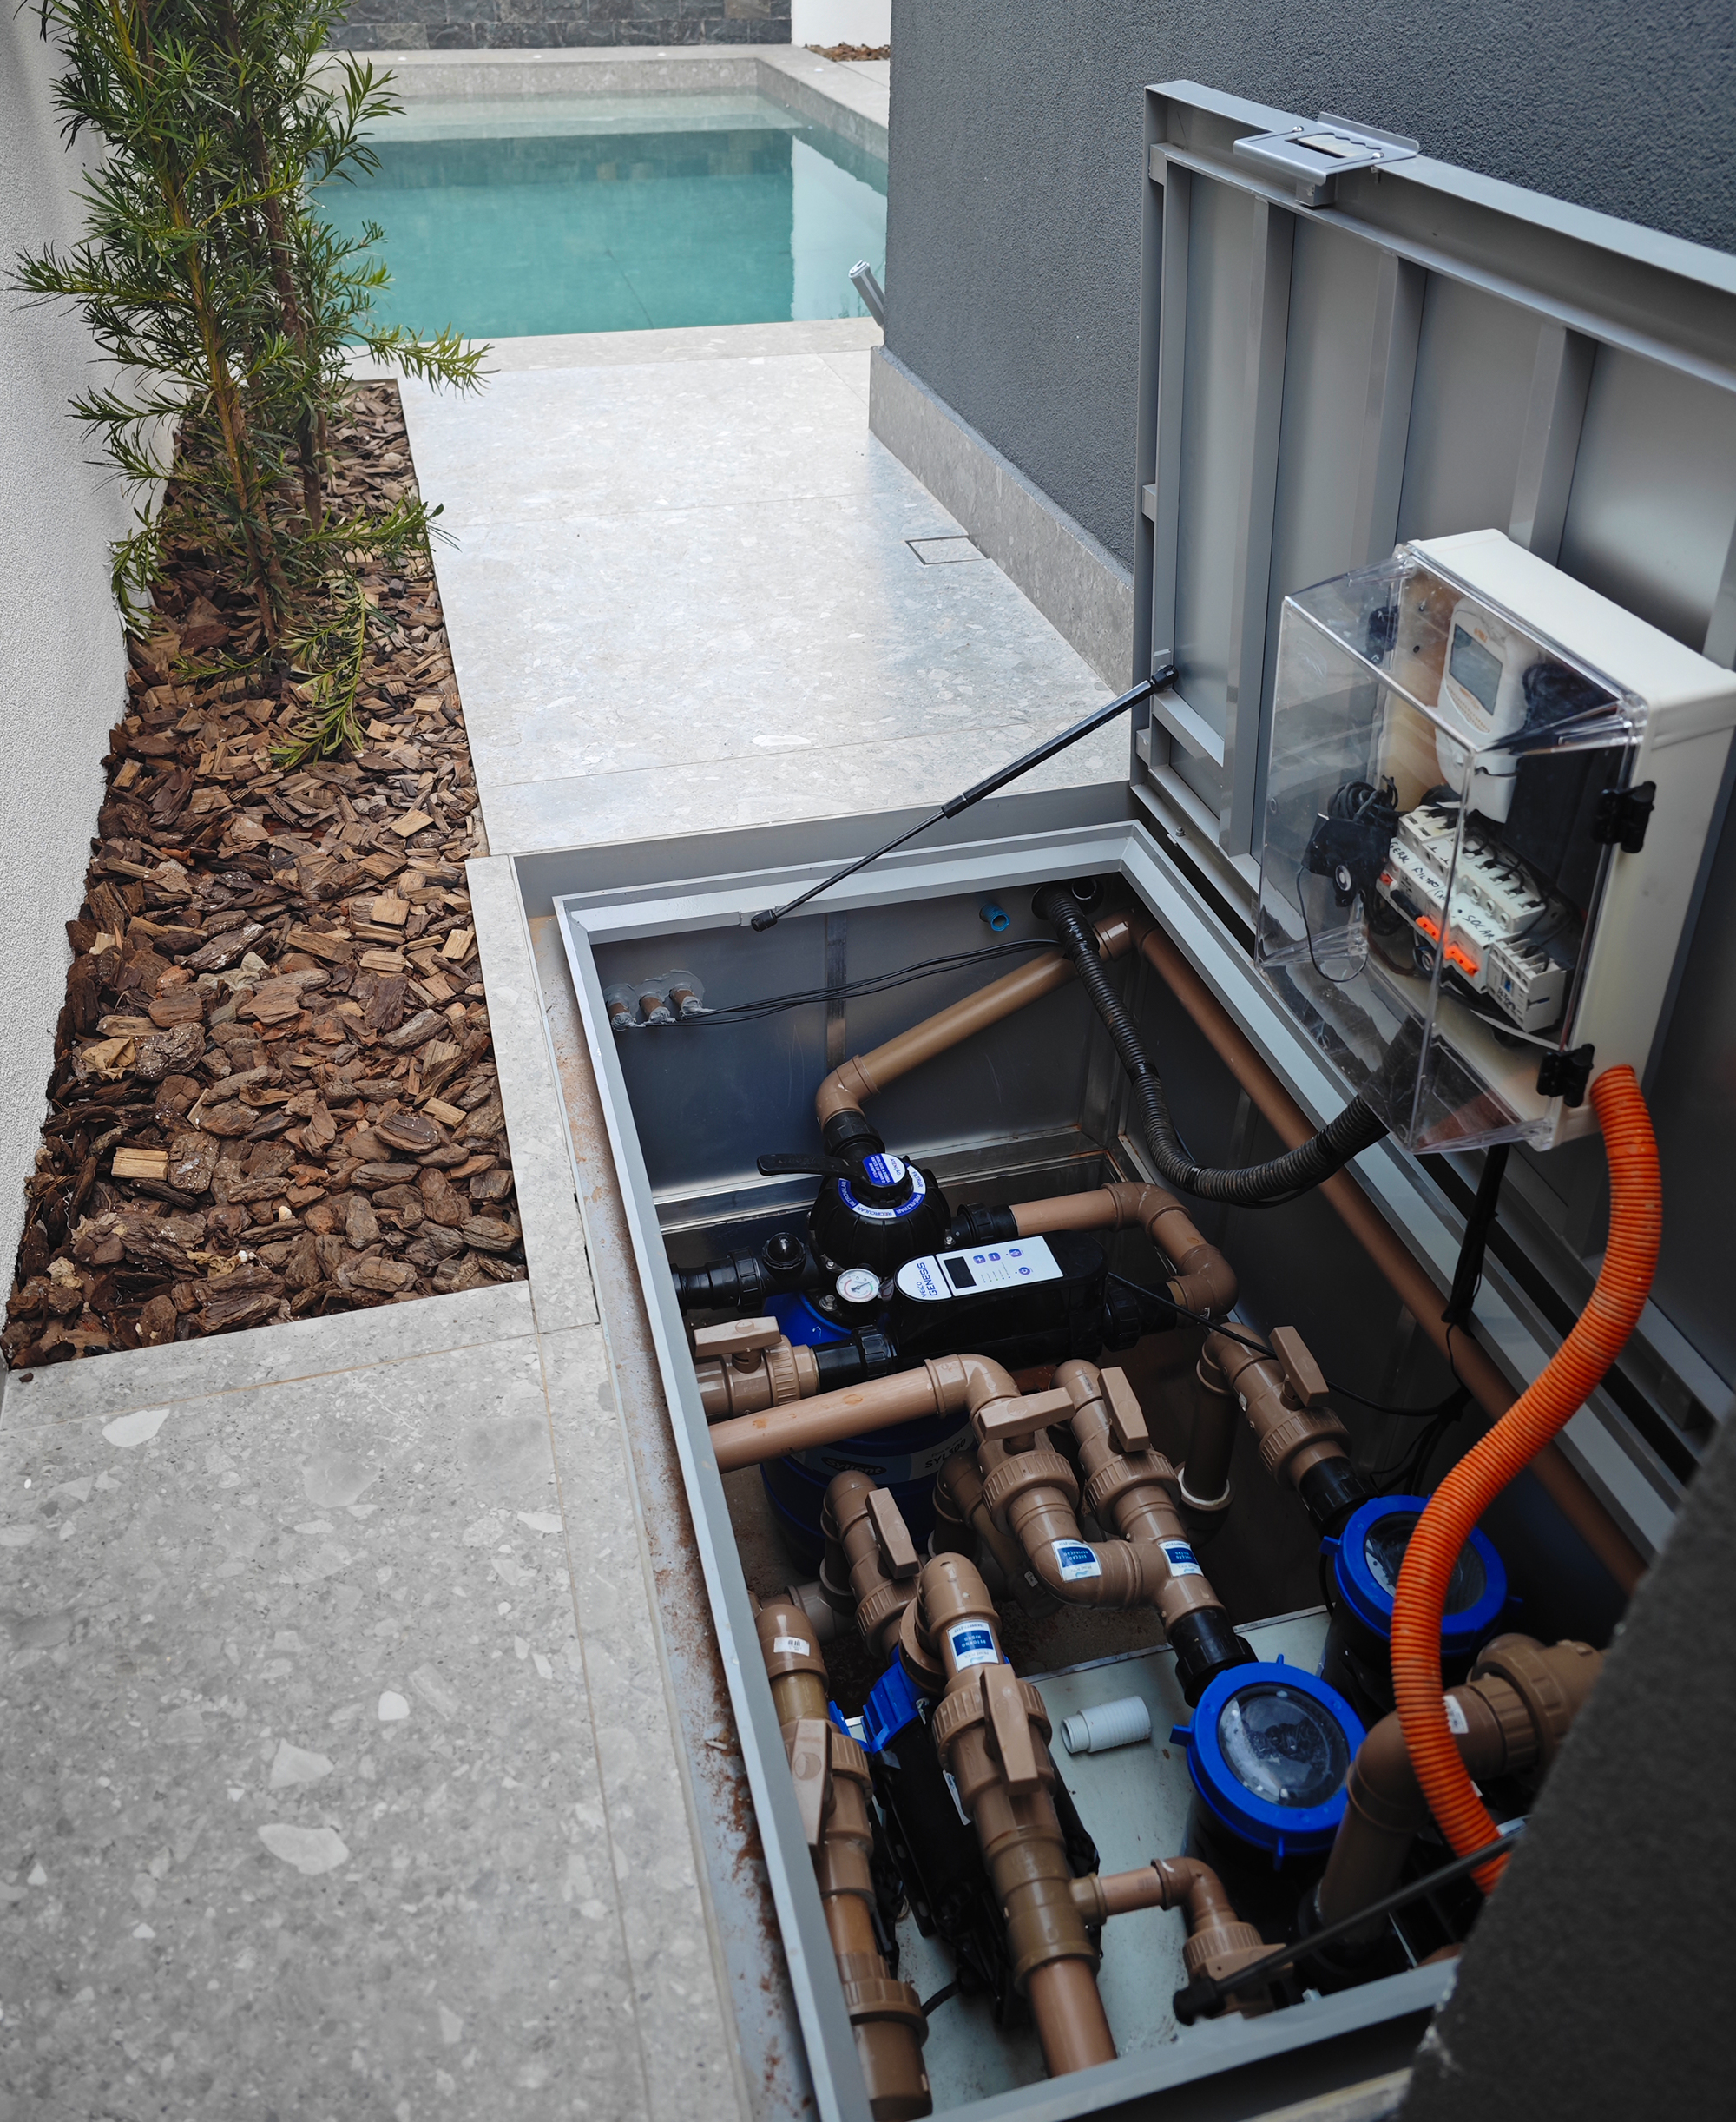
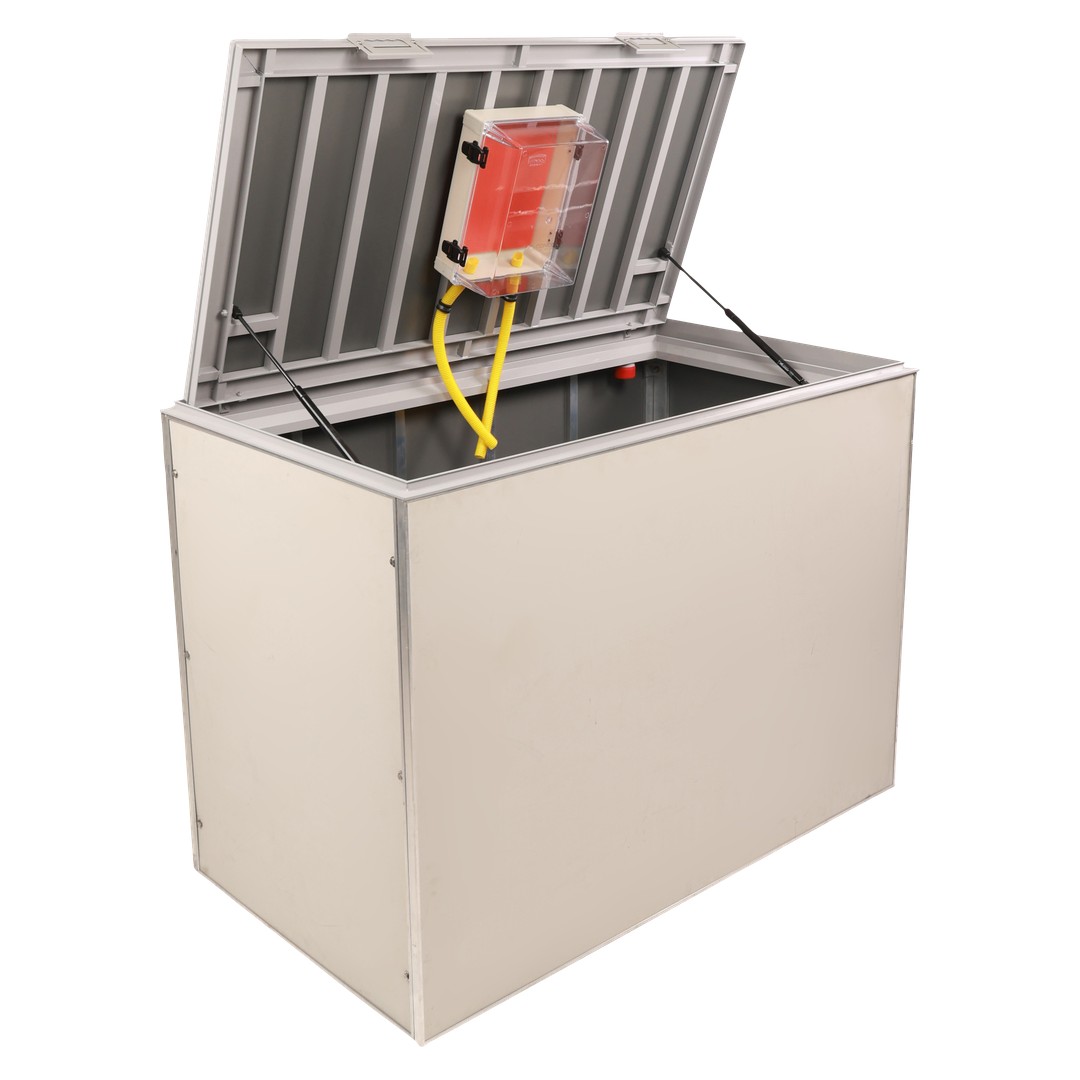
Pre-assembled equipment vault with access hatch, drainage and an organized space for pool pumps, filters and connections.
4 colors
 Top Seller
Concealed pool equipment hatch with a perimeter flange that covers the floor cut and receives the same finish as the surrounding area.
4 colors