Choosing a pool equipment vault hatch requires more than simply measuring the opening. The specification must align support type, deck finish, maintenance clearance, and the lift assist mechanism.

Start with the Installation & Support Method
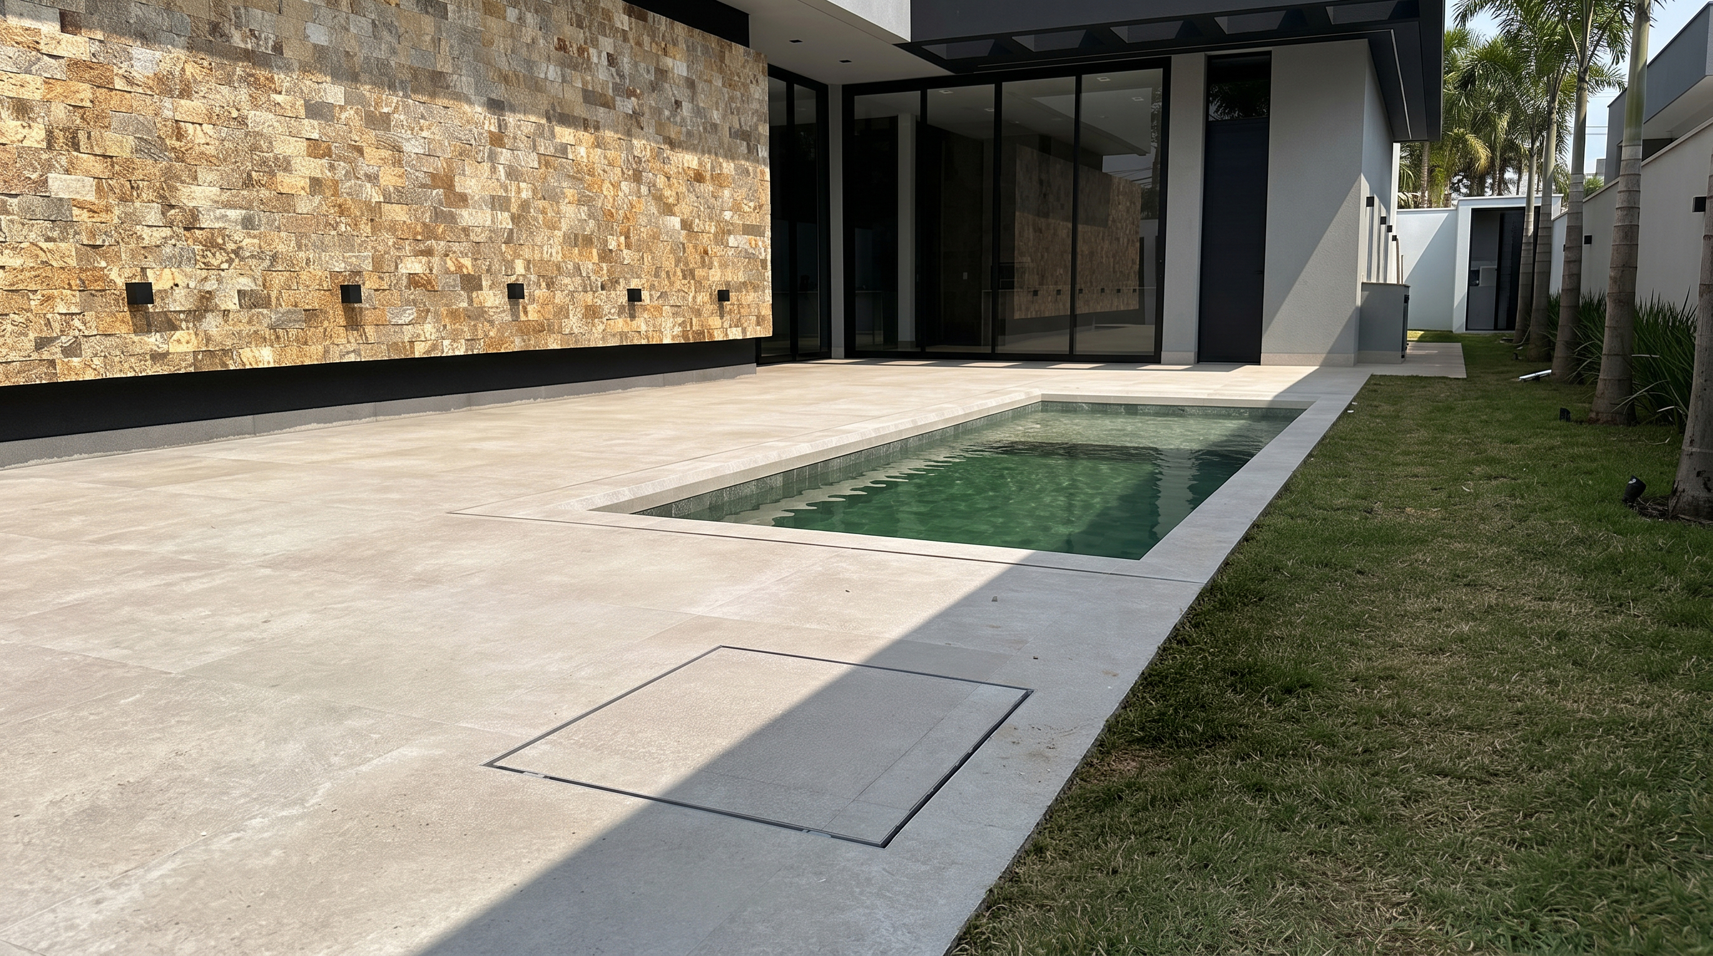
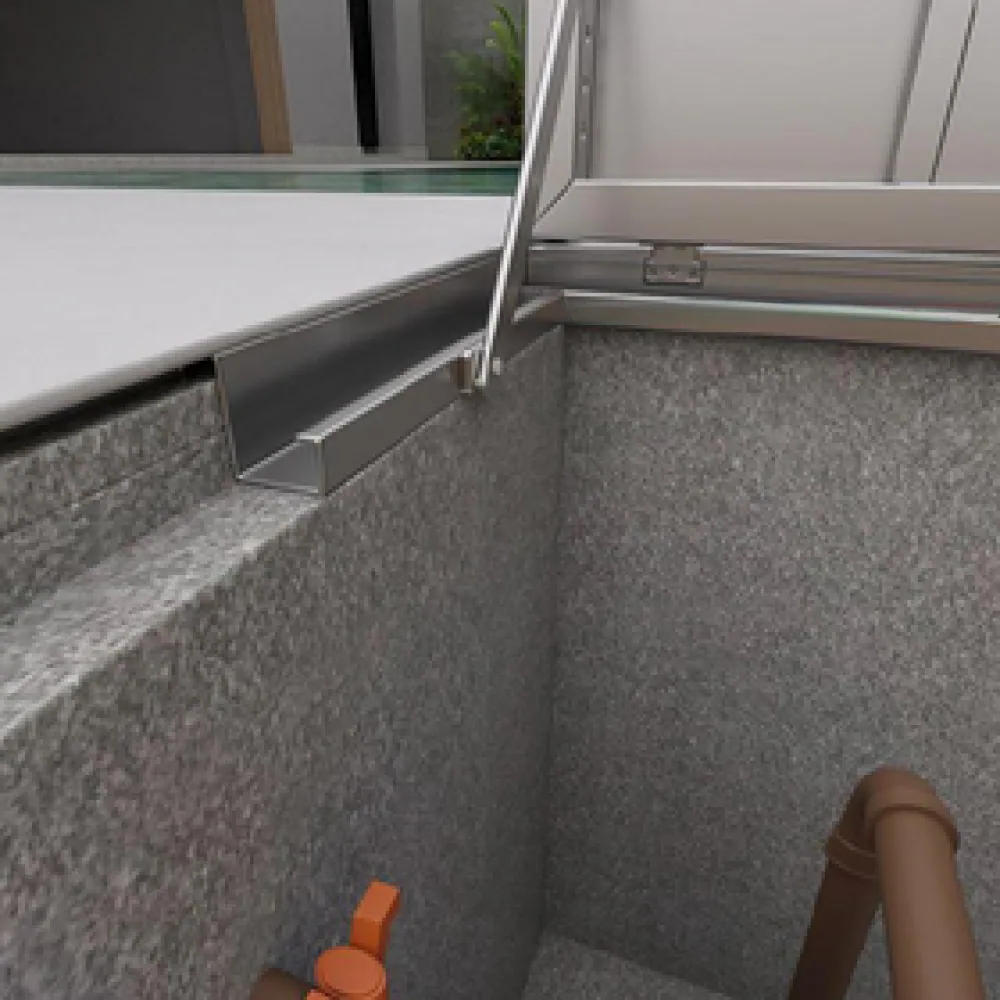
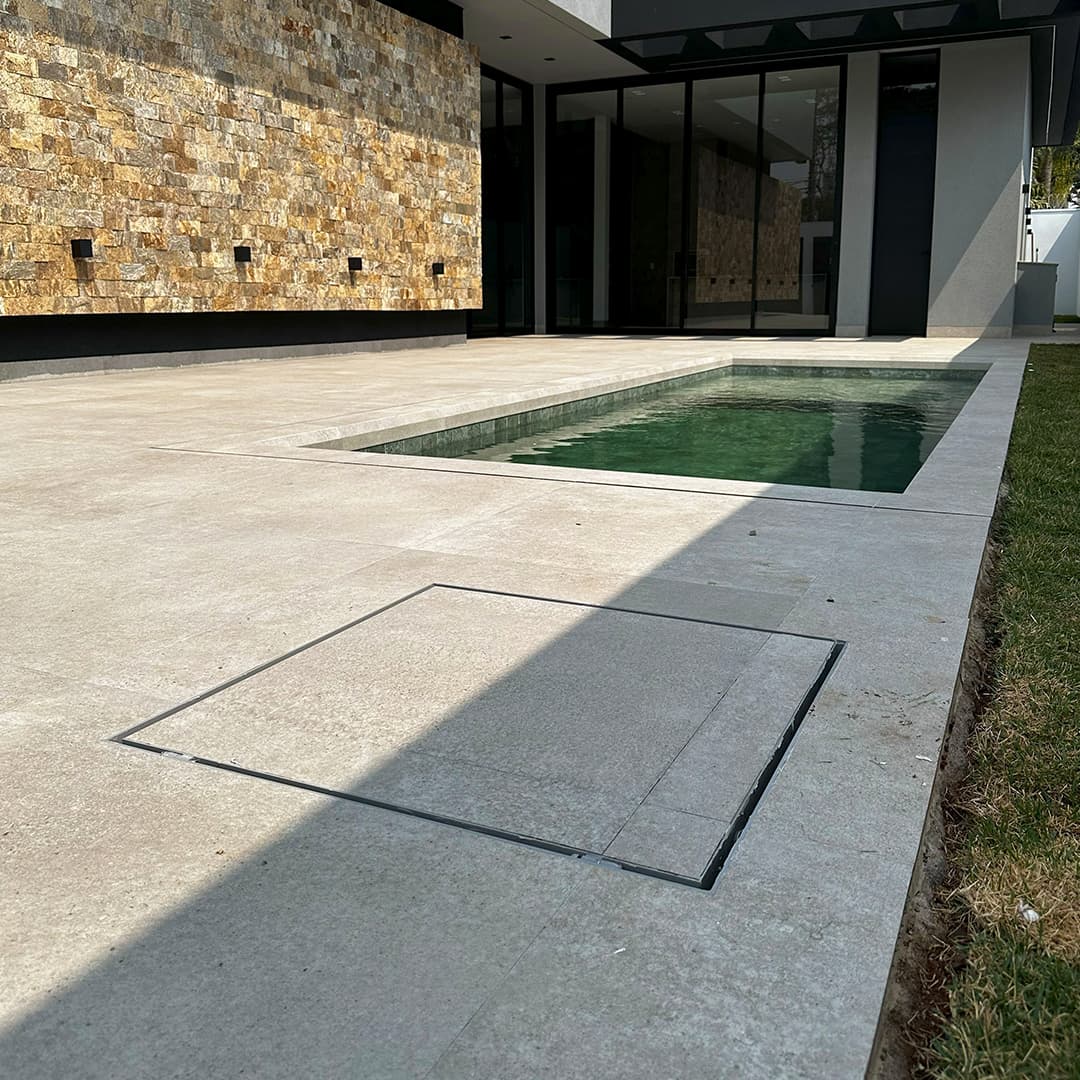
The flanged recessed hatch is designed when the slab can accommodate a perimeter support flange. The paver tray receives porcelain, natural stone, or decking to integrate seamlessly. Alternatively, the flangeless hatch fits flush inside existing pre-formed openings.
When to Choose a Concealed Hatch
Concealed models are selected when equipment access must blend seamlessly into the outdoor leisure area. Both flanged and flangeless versions accept surface tiling and include hidden handles, safety latches, or calibrated gas struts.

Safety Locking Arm or Gas Strut Assist?
Concealed hatches can be configured with manual mechanical locking arms or hydraulic gas springs. Gas struts are strongly recommended for sizes above 100 cm, where the combined weight of structural aluminum and inlaid stone makes manual lifting heavy.
This decision must balance dimension, floor weight, opening swing direction, and maintenance clearance.

Additional Models for Finished Decks
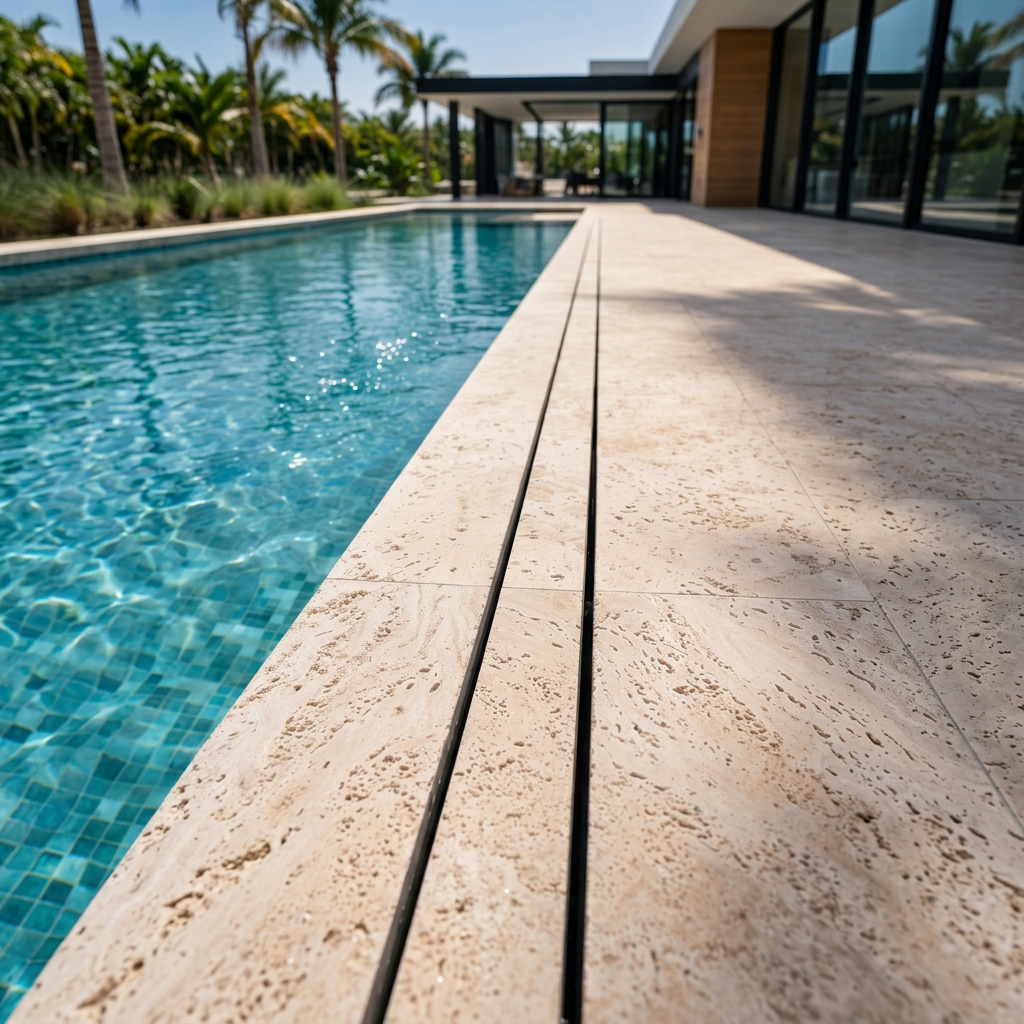
For renovations, the Surface-Mount Equipment Hatch sits over existing finished decks without subfloor modifications. Non-slip tread plate covers serve wet pool surrounds, while louvered ventilation hatches preserve required airflow for enclosed pump motors.
Dimensions, Finish and Subfloor Preparation
HATCH MODEL | SUPPORT METHOD | RECOMMENDED FINISH | OPERATION |
|---|---|---|---|
Flanged Recessed Hatch | Over leveled subfloor | Tile / Paver up to 20mm | Gas Struts + Safety Arm |
Flangeless Recessed Hatch | Inside vault opening | Paver / Natural Stone | Gas Struts + Safety Arm |
Surface Mount Hatch | Over finished deck | Checkered aluminum plate | Manual or Gas Strut |
Louvered Hatch | Flanged with airflow slots | Inlaid porcelain tile | Gas Struts |
Always provide exact clear masonry opening dimensions (width x length), tile thickness, and whether a drainage connection point is available.
What to Include in Your Quote Request
For engineering guidance, send clear opening measurements, photos of the pool deck, and tile specifications. Before ordering, confirm the structural support method with your contractor.